
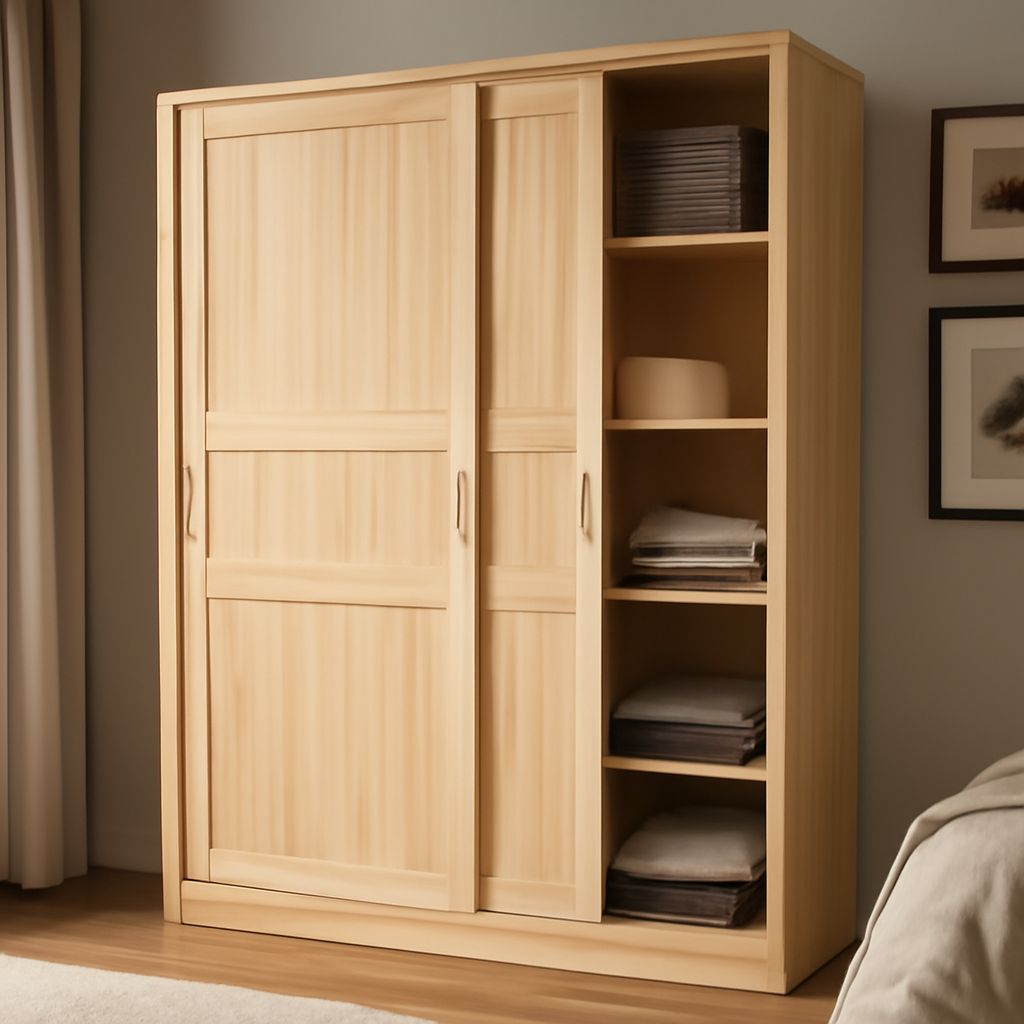
A wood wardrobe closet works best when its usable interior, door clearance, and delivery route match the room. For most hanging clothes, allow 22 to 24 inches of interior depth, then check the cabinet’s exterior dimensions separately. Choose solid lumber for repairability and character, or mixed construction for lower weight, cost, and greater dimensional stability.
Before comparing finishes, decide how much hanging space, shelving, and drawer storage you need. Then verify construction details, floor clearance, door swing, wall restraint, and whether the unit can be disassembled if it will not fit through the home.
Wood Wardrobe Closet Formats: Wardrobe, Armoire, and Door Styles
A freestanding wardrobe is a tall cabinet designed mainly for clothes. It commonly combines a hanging rail with shelves or drawers. An armoire is usually deeper or more furniture-like, often with substantial doors and a more finished exterior. In everyday shopping, the terms overlap, so judge the interior rather than the label.
Choose a single full-height cabinet when you need a dedicated clothing zone. A narrower two-door model may suit a bedroom corner, while a wider cabinet can separate hanging sections for short and long garments. Confirm the clear opening behind the doors. Thick doors, center stiles, and side partitions reduce usable width.
Door style changes placement requirements:
- Hinged doors provide a wide opening but need clear floor space in front of the cabinet.
- Sliding panels work better in narrow rooms, although one panel usually covers part of the interior at a time.
- Open-front designs provide quick access but expose clothing to dust and visual clutter.
A wood wardrobe with mirrors or decorative molding may need additional front clearance. Measure the door’s full swing, including handles, before placing it beside a bed, dresser, or radiator.
Solid Wood Wardrobe Closet vs. Mixed Construction: Back Panels, Joinery, Hinges, and Finish
A true solid wood wardrobe closet uses solid lumber for the main structural components specified by the maker. Many products described as “wood” use a combination of solid wood, plywood, veneer, and engineered panels. That is not automatically inferior, but the materials should be identified by part.
Solid lumber offers a tactile surface, can often be repaired or refinished, and develops visible variation over time. It also expands and contracts with humidity. Plywood and engineered panels are frequently more stable across seasonal changes, especially for broad sides, doors, and backs. A mixed cabinet can therefore provide reliable performance at lower weight and cost.
Inspect the back construction rather than treating it as a cosmetic detail. A thin nailed-on back can rack unless the cabinet is secured properly. A recessed plywood back, fitted panels, or a full structural back usually gives better resistance to side-to-side movement. Ask whether the back is finished, ventilated, and included in the stated depth.
Useful joinery includes mortise-and-tenon joints, dowels, quality screws, and well-fitted rabbets or dados. Staples alone are less reassuring on heavily loaded joints. Check that shelves sit on substantial supports and that drawer boxes have joined corners rather than lightly fastened fronts.
Hinges should support the door’s weight without sagging. Adjustable concealed hinges make alignment easier; heavy butt hinges can suit traditional construction. Examine the finish in natural light. A consistent stain, sealed end grain, smooth edges, and no strong solvent odor indicate better finishing control. Leave expansion gaps where the design requires them, rather than forcing tight panels together.
Wooden Closet Measurements: Room Fit, Hanging Depth, Rod Height, and Capacity
Measure both the room and the cabinet’s usable interior. A listed external depth of 24 inches may provide only 21 or 22 inches inside after accounting for the back, doors, and hardware. For standard adult hangers, target at least 22 inches of clear hanging depth. Less depth can make sleeves and doors rub; extra depth uses more floor area without adding much capacity.
Record these dimensions before ordering:
- Overall height, width, and depth, including moldings, feet, handles, and doors.
- Clear interior width between side panels and center dividers.
- Clear hanging depth from the rod centerline to the nearest obstruction.
- Distance from the floor or shelf to the rod.
- Door swing or sliding-track projection into the room.
A single long-hang rod commonly needs about 60 to 68 inches of vertical clearance for dresses, coats, and robes. Short-hang sections can use two rods, with the upper rod often around 65 to 68 inches high and the lower rod roughly 32 to 40 inches above the floor or shelf. Adjust these figures for your garments and reach. A rod placed too high wastes capacity; one placed too low forces clothing onto the floor.
Do not count every shelf as storage capacity. A thick shelf, drawer box, center divider, or door rack reduces the open area. Check the maximum shelf span and stated load rating, especially for folded sweaters or bedding. Confirm that shelves are adjustable if your storage needs may change.
Wood Wardrobe Interior Layout: Shelves, Drawers, Door Options, and Ventilation
Match the interior to the garments you actually store. A full-width hanging bay suits coats and dresses. Split hanging bays are more flexible for shirts, trousers, and jackets. Shelves work for folded clothing, hats, bags, and linens, while drawers protect smaller items from dust and keep them visually contained.
Look for shelf spacing that can be changed without tools. A useful starting point is approximately 10 to 14 inches between shelves for folded clothes, with taller openings for boots, handbags, or bulky knitwear. Drawers should open fully without striking the door, center divider, or wall. Check the interior drawer width, not just the cabinet width, and test whether the lowest drawer remains accessible above the floor.
Door interiors may hold hooks, shallow racks, or mirrors, but these features reduce clearance. A door-mounted rack must not collide with shelves or hanging garments. Sliding doors save front space, yet their overlapping panels limit access. Hinged doors provide a clearer view of the entire cabinet when fully open.
Ventilation matters when clothing enters the cabinet slightly damp or when the unit sits against a cool exterior wall. Small ventilation gaps, a breathable back design, and modest clearance from the wall help air circulate. Do not block vents with shelves or push the cabinet tightly against a damp surface. Ventilation cannot compensate for storing wet garments.
Delivery and Placement: Doorways, Stairs, Floors, Wall Restraint, Climate, and Disassembly
Map the delivery route before purchase. Measure the entry door, hallway width, ceiling height, stair turns, landing, elevator, and the narrowest point. Compare those measurements with the wardrobe’s packaged dimensions, not only its assembled size. Packaging can add several inches and may prevent turning the cabinet upright.
Ask whether the unit arrives assembled, partially assembled, or flat-packed. Confirm which parts can be removed: doors, feet, shelves, drawers, crown molding, and back panels. A large preassembled cabinet may be stronger, but a knock-down design is easier to carry upstairs and replace in a future move. Keep assembly instructions and hardware together if disassembly is required.
Check the destination floor. Heavy furniture can damage soft flooring, catch on uneven boards, or sit unsteadily on thick carpet. Use suitable protective pads and level the feet if provided. Account for baseboards and picture rails; they can hold the cabinet away from the wall and reduce usable depth. Do not trim the back or molding until the manufacturer’s installation requirements are clear.
Secure a tall unit to a wall or suitable structural support using the supplied restraint or an approved alternative. This is especially important on stairs, around children, and where drawers or doors could shift the center of gravity. Do not rely on a heavy base alone to prevent tipping.
Place the cabinet away from direct sunlight, heaters, radiators, and repeatedly damp walls. Sunlight can fade stain unevenly, while heat and low humidity may accelerate wood movement. Avoid high-humidity locations unless the construction and room ventilation support them. After delivery, let the cabinet acclimate to the room before tightening adjustable hardware, and inspect doors, joints, and drawer alignment as the wood settles.