
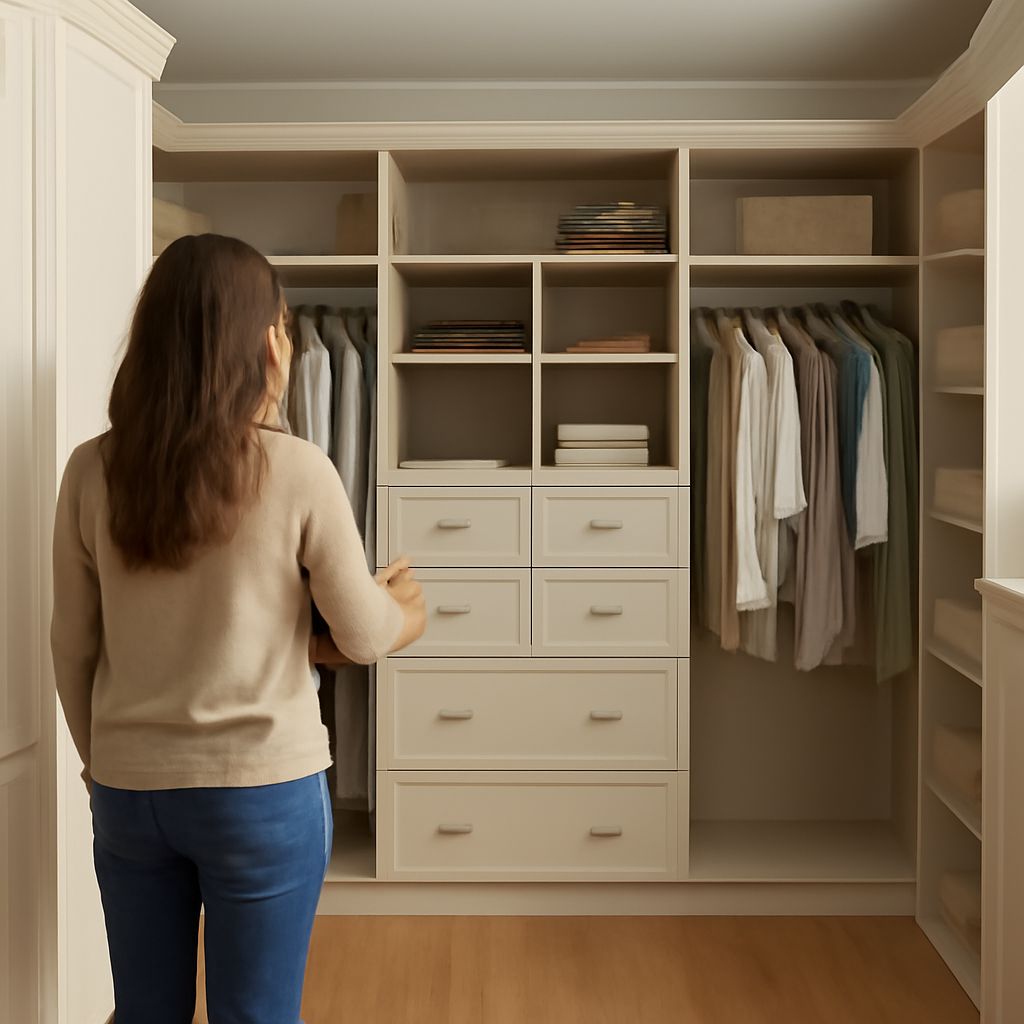
walk-in closet ideas work best when storage capacity and circulation come before decorative details. Start by listing hanging clothes, folded items, shoes, luggage, laundry, accessories, and daily-use pieces.
Then choose a layout that preserves a clear aisle. A modern walk-in closet can feel streamlined with open shelving, closed cabinetry, or a balanced combination of both.
Walk-In Closet Ideas Begin With a Workable Layout
Most closet units are about 24 inches deep. Keep at least a 36-inch clear aisle in front of them; 42 to 48 inches feels more comfortable when two people dress together.
- One-wall: Place storage on one wall and retain at least 36 inches opposite it. This suits narrow rooms and keeps the plan economical.
- L-shaped: Use two adjoining walls for more capacity. Keep the inside corner accessible with shelves, drawers, or short hanging sections rather than deep, difficult-to-reach storage.
- Galley: Put units on opposite walls, allowing at least 36 inches between them. With two 24-inch runs, the room needs roughly 84 inches of total width.
- U-shaped: Wrap storage around three walls for maximum capacity. Preserve a 36-inch central passage and avoid returns that obstruct the entry or door swing.
Draw the room to scale, including doors, windows, vents, and trim. Do not add an island unless the remaining aisle stays at least 42 inches around it; a 48-inch clearance is better where drawers open on both sides.
Use Walk-In Closet Plans to Fit Every Storage Zone
Divide the plan by garment type before choosing cabinet fronts. This prevents display features from consuming the space needed for everyday storage.
- Double hang: Allow about 40 to 42 inches of vertical clearance for shirts, skirts, and folded trousers. Place one rod above the other.
- Long hang: Reserve 60 to 66 inches for dresses, coats, and robes. Add a shelf above each hanging zone for bags or spare bedding.
- Drawers: Use drawers around 18 to 24 inches wide for folded clothing and accessories. Leave enough space for full extension, and keep drawer pulls clear of opposing doors.
- Shelves: Make everyday shelves approximately 12 to 14 inches deep. Deeper shelves often hide stacks at the back unless they hold bulky luggage.
- Shoes and luggage: Plan 12-inch-deep shoe shelves, angled racks, or pull-outs near the entry. Put suitcases on a high, reinforced shelf with lifting space in front.
- Hamper and glass: Give the hamper a ventilated, removable liner and place it near the dressing area. Use glass doors for selected items, not every cabinet, so dust and visual clutter stay controlled.
Check operation on the drawing. Hinged doors need their full swing arc, while drawers usually require 18 to 22 inches of extension. Keep frequently used items between waist and eye level.
Build a Modern Walk-In Closet With Consistent, Easy-Care Finishes
A restrained palette makes the room feel modern without reducing its usefulness. Pair warm white or pale gray cabinetry with natural white oak, or use walnut with a muted stone countertop. A charcoal cabinet paired with clear or lightly smoked glass creates a darker, more architectural option.
- Choose slim bar pulls for a tactile accent, or use handleless fronts with recessed channels or push latches for a quieter appearance.
- Repeat one edge profile, door thickness, and reveal width throughout the room. Consistent gaps make simple cabinetry look intentional.
- Select low-sheen, wipeable finishes for doors and shelves. Seal wood edges and use durable laminate or paint near shoes and the hamper.
Provide airflow around the room, especially on an exterior wall. A vented door, transfer grille, or small gap can prevent stale odors. Finish each day by returning shoes, hanging worn items, and placing laundry in the hamper.
Layer Lighting, Mirrors, and Display Without Losing Capacity
Use lighting in layers so the closet works for dressing, searching, and detail tasks. Keep decorative lighting secondary to clear visibility and storage.
- Ambient: Use evenly spaced ceiling fixtures or recessed lights. Choose dimmable LEDs around 3000 to 3500K with a color-rendering index of 90 or higher.
- Task: Add vertical lights beside a mirror or under shelves above drawers. This reduces shadows across clothing and faces.
- Accent: Install low-profile strips inside glass cabinets or beneath shelves. Add door sensors or motion controls where practical.
- Power and reflection: Place outlets near a vanity, island, or styling station for a steamer, dryer, or charger. Mount a full-length mirror where an open door will not block it.
Use an island only when it adds accessible drawers or a practical folding surface without shrinking circulation. Keep display niches and glass doors limited to pieces worth seeing; the plan should still hold the complete storage inventory.