
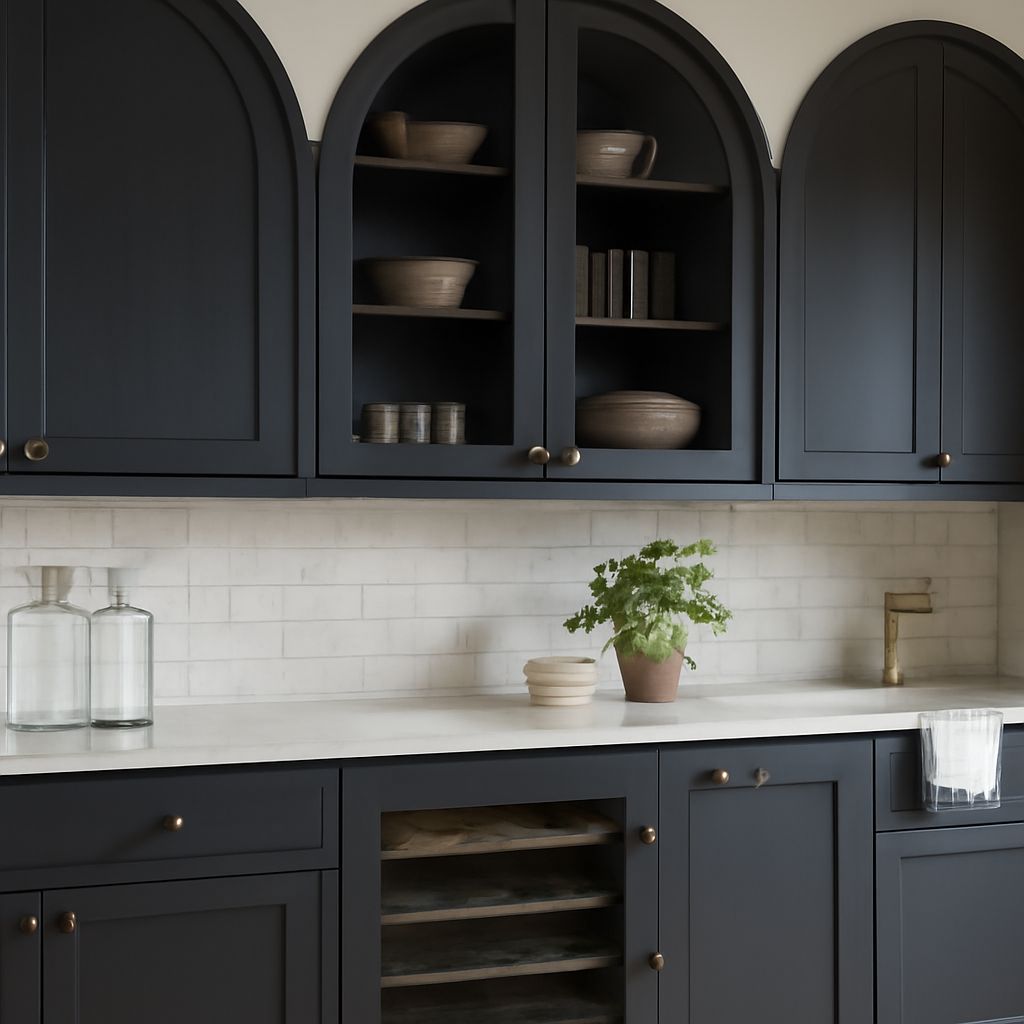
The easiest way to compare types of cabinets is to separate four decisions: where the cabinet sits, how its box is built, how it is sold, and how its door is made. These categories overlap in a real kitchen, but they describe different features.
For example, a stock, frameless, base cabinet can have a full-overlay, raised-panel door. Identifying each part separately makes it easier to compare storage, access, appearance, cleaning, customization, and cost.
Types of Cabinets by Placement: Base, Wall, Tall, and Corner
Cabinet placement determines the main function and the kind of storage available. Most kitchens combine several placement-based cabinet types rather than choosing only one.
- Base cabinets: These sit on the floor and support countertops, sinks, cooktops, and other work surfaces. Their depth makes them useful for pots, pans, drawers, pull-outs, and waste bins. Base cabinets are also commonly used to form kitchen islands.
- Wall cabinets: Also called upper cabinets, these mount above the countertop. They keep dishes, glasses, spices, and less frequently used ingredients within reach without taking floor space. Shorter wall cabinets work well above refrigerators or range hoods.
- Tall cabinets: Pantry, broom, utility, and oven cabinets extend from the floor toward the ceiling. They provide efficient vertical storage for food, cleaning supplies, small appliances, or built-in ovens. Use adjustable shelves and internal drawers when access matters.
- Corner cabinets: These fill the difficult space where two cabinet runs meet. A lazy Susan improves access in a blind corner, while a diagonal corner cabinet can create a traditional focal point. Corner drawers offer easier access but may reduce available interior volume.
Choose base cabinets when work-surface support and heavy-item storage matter most. Choose wall cabinets for compact kitchens that need more storage without expanding the footprint. Tall cabinets maximize capacity, while corner solutions should prioritize access over simply filling unused space.
Cabinet Types by Box Construction: Framed, Frameless, and Full-Access
The cabinet box is the structural case behind the doors and drawers. It includes the sides, top, bottom, back, shelves, and supporting joints. Box construction is different from door style and different from the cabinet’s buying tier.
- Framed cabinets: A frame, usually made from wood or engineered material, attaches to the front of the box. The frame adds visual detail and can support traditional door designs. It also slightly narrows the opening, which may affect access to wide shelves and interior pull-outs.
- Frameless cabinets: These have no front face frame. Doors attach directly to the cabinet box, creating a clean exterior and a wider interior opening. Frameless cabinets suit contemporary kitchens and make it easier to use large drawers, tray pull-outs, and interior organizers.
- Full-access cabinets: This is another common name for frameless construction because the missing face frame provides more direct access. However, a full-access cabinet may still vary in panel material, hardware, finish, and interior organization.
Framed boxes often suit furniture-like, traditional, or transitional kitchens. Frameless boxes favor streamlined designs and efficient access. Neither construction is automatically better: compare hinge quality, shelf support, drawer hardware, box joints, back-panel strength, and moisture resistance.
Cabinet box materials also affect durability and price. Plywood can resist moisture and hold fasteners well, while particleboard and medium-density fiberboard can provide a smooth, economical surface when properly sealed. Ask how exposed edges, sink areas, and cabinet backs are protected before comparing quotes.
Types of Kitchen Cabinets by Buying Tier: Stock, Semi-Custom, and Custom
Buying tier describes how cabinets are manufactured and ordered. It does not tell you whether a cabinet is framed, frameless, base, wall, or tall.
- Stock cabinets: Manufacturers produce these in standard widths, depths, finishes, and layouts. They are usually the most affordable and fastest option. Stock cabinets work well in straightforward rooms with standard walls, but filler strips may be needed around corners and appliances.
- Semi-custom cabinets: These begin with a standard product line but offer more choices. Depending on the manufacturer, you may select additional widths, finishes, storage accessories, door styles, or modifications. Semi-custom cabinets balance personalization and cost for many remodels.
- Custom cabinets: A cabinetmaker builds these to specific dimensions and requirements. Custom work can accommodate unusual ceiling heights, shallow walls, specialty storage, complex corners, and distinctive materials. It generally costs more and requires longer planning and production time.
Choose stock cabinets when budget and speed are priorities. Choose semi-custom when you need a better fit or more organization without designing every component. Custom cabinets make the most sense when the room has difficult dimensions, high-value finishes, or storage needs that standard sizes cannot solve.
Types of Cabinet Doors: Overlay, Inset, Slab, Raised-Panel, Recessed-Panel, and Glass-Front Options
Door terminology describes both how a door sits on the cabinet and how its face is constructed. Overlay and inset describe the door’s relationship to the box or face frame. Slab, raised-panel, recessed-panel, and glass-front describe the door design or center section.
- Full overlay: The door covers nearly all of the cabinet frame or box front. Small gaps separate adjacent doors, producing a smooth, modern appearance. Full overlay maximizes the visible door area and is common with frameless cabinets.
- Partial overlay: The door covers part of the frame, leaving more of the cabinet structure visible. This traditional approach can cost less and uses smaller doors, but exposed edges and frame details create more lines to clean.
- Inset: The door fits inside the cabinet opening instead of sitting over it. Inset doors create a tailored, furniture-like appearance, but they require precise installation and leave slightly less usable opening space. Seasonal wood movement can also affect fit.
- Slab doors: A slab door is one flat panel without a raised or recessed center. It suits contemporary and minimalist kitchens, and its smooth surface is easy to wipe. Glossy finishes can show fingerprints, while textured or matte finishes may disguise them better.
- Raised-panel doors: The center panel rises above the surrounding frame. This profile adds depth and traditional detail, making it suitable for classic, farmhouse, and formal kitchen styles. Grooves and edges can collect dust and cooking residue.
- Recessed-panel doors: The center panel sits lower than the surrounding frame. Shaker doors are a familiar recessed-panel example. Their simple geometry works in modern, transitional, and farmhouse rooms, though the inside corners still need occasional cleaning.
- Glass-front doors: Glass replaces the solid center panel, allowing dishes, glassware, or display items to remain visible. Clear glass offers the most visibility, while frosted, seeded, or textured glass hides clutter. Use glass fronts selectively because they require an organized interior and more frequent cleaning.
For maximum access, pair frameless boxes with full-overlay doors and wide drawers. For a traditional appearance, pair framed boxes with partial-overlay, raised-panel, or recessed-panel doors. Choose inset doors when precise furniture-style detailing matters more than interior opening width.
In busy kitchens, slab or simple recessed-panel doors reduce cleaning effort. If the room needs display storage, add one or two glass-front cabinets rather than using glass everywhere. Door material, hinge quality, and finish also affect performance, so confirm that the selected style supports the cabinet’s location and daily use.