
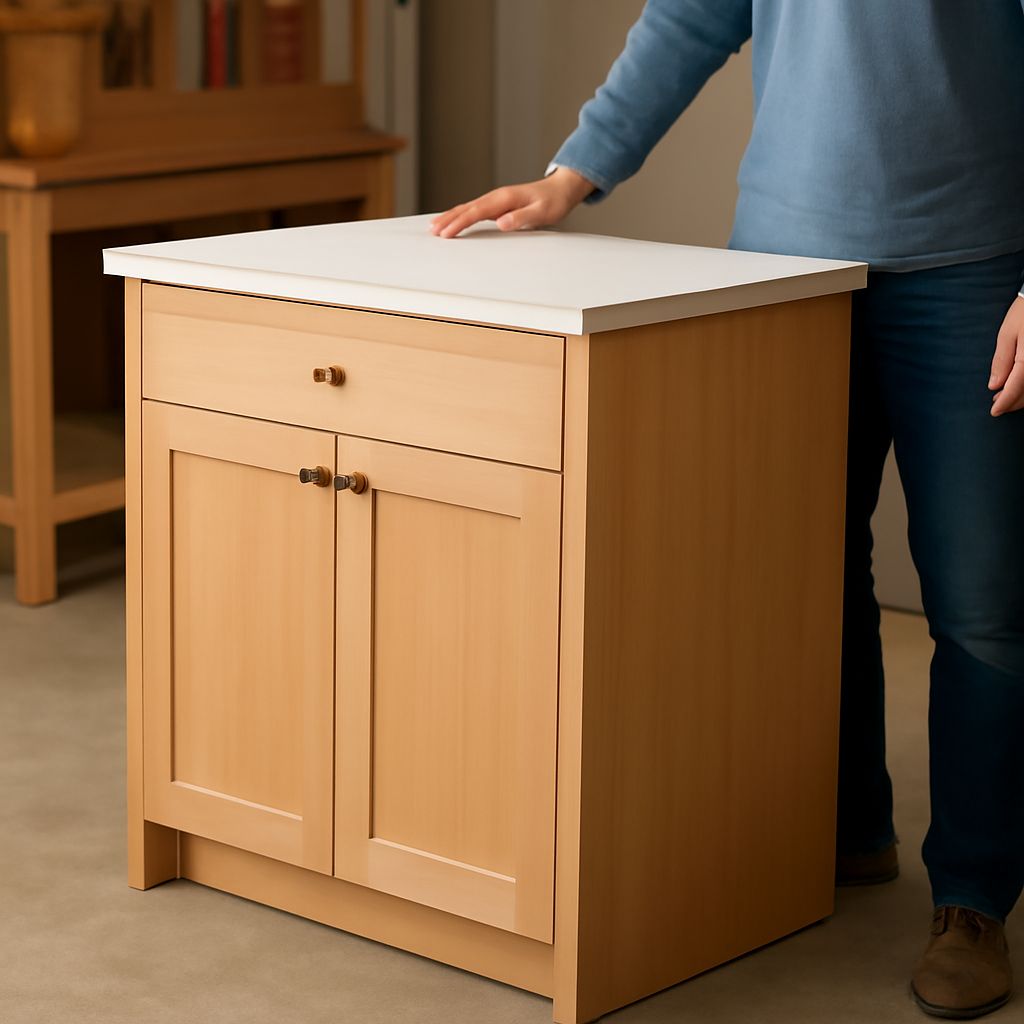
This standard kitchen cabinet size chart covers the common dimensions for base, upper, wall, and tall cabinets. Most cabinet measurements are listed as width × height × depth, in inches, and describe the cabinet box unless stated otherwise.
Standard sizes simplify layout planning, but doors, countertops, fillers, panels, trim, and appliance clearances change the final installed dimensions. Use cabinet-box sizes for ordering, then calculate the complete projection and opening.
Standard Kitchen Cabinet Size Chart for Base Cabinets
Base cabinets sit on the floor and support the countertop. Their standard box height is 34.5 inches, and their standard box depth is 24 inches.
- Common heights: 34.5 inches for the box; about 36 inches from the floor to the countertop surface.
- Common widths: 9, 12, 15, 18, 21, 24, 27, 30, 33, 36, 42, and 48 inches.
- Common box depth: 24 inches, excluding the door and countertop overhang.
- Toe-kick space: usually about 4.5 inches high and 3 to 4 inches deep.
Widths commonly increase in 3-inch increments, although some manufacturers offer narrower or wider specialty units. Sink bases often come in 30-, 33-, and 36-inch widths. Drawer bases, waste units, and cooktop cabinets use the same general width system.
The installed base run projects farther than the 24-inch box. An overlay door can add roughly 0.75 to 1 inch, while the countertop commonly overhangs the cabinet front by 1 to 1.5 inches. As a result, the finished front projection is often about 25.5 to 26.5 inches. Treat that as installed depth, not cabinet-box depth.
Standard Upper Cabinet Sizes
Standard upper cabinet sizes are selected according to ceiling height, countertop clearance, and the amount of storage needed. Common wall-cabinet heights are 30, 36, and 42 inches.
- Common heights: 12, 15, 18, 24, 30, 36, and 42 inches.
- Common widths: 9 through 48 inches, usually in 3-inch increments.
- Common box depths: 12 inches for standard wall cabinets; 15 and 18 inches for deeper storage.
A typical installation leaves approximately 18 inches between the countertop and the underside of the wall cabinets. With a 36-inch countertop height, the cabinet bottoms often sit around 54 inches above the floor. Range hoods and microwave cabinets may require different clearances, so the appliance manufacturer’s instructions take priority.
A 30-inch-high wall cabinet installed above a standard countertop usually reaches about 84 inches at the top. A 36-inch cabinet reaches about 90 inches, and a 42-inch cabinet reaches about 96 inches. Crown molding or other top trim can extend beyond those heights.
Wall Cabinet Depth
Wall cabinet depth affects both storage and movement through the kitchen. A standard wall cabinet depth is 12 inches for the box, which keeps the cabinet from projecting too far over the work surface.
- 12-inch box: standard depth for plates, glasses, and everyday kitchen items.
- 15- to 18-inch box: useful for larger dishes, deep shelves, or specialty storage.
- 24-inch box: commonly used above a refrigerator or in a full-depth storage application.
The door adds to the front projection. A 12-inch box with an overlay door may project approximately 12.75 to 13 inches from the wall. Handles can extend farther and should be considered near walkways, windows, and adjacent cabinets.
Wall-cabinet depth is not the same as usable shelf depth. Side panels, the back, shelf clips, and the door reduce the storage area. A nominal 12-inch cabinet may provide only about 10 to 11 inches of practical shelf depth, depending on its construction.
Kitchen Cabinet Size Chart for Tall and Specialty Cabinets
Tall cabinets run from the floor toward the ceiling. They are commonly used for pantry storage, utility storage, oven housing, and refrigerator surrounds.
- Common heights: 84, 90, and 96 inches.
- Common widths: 12, 18, 24, 30, and 36 inches.
- Common box depth: 24 inches, although refrigerator and utility units may be deeper.
A 12- or 18-inch pantry works well beside a refrigerator or at the end of a cabinet run. Wider 24- to 36-inch pantry cabinets provide more usable shelves but require greater door and aisle clearance. Oven cabinets often use 30- or 33-inch widths, with the appliance opening positioned inside the cabinet. The opening is not necessarily the same size as the cabinet’s outside width.
Refrigerator cabinets, bridge cabinets, corner units, and tray-storage cabinets may use nonstandard dimensions. Confirm the appliance dimensions, ventilation requirements, hinge clearance, and required filler space before treating a specialty cabinet as a standard unit.
Use Standard Sizes in a Real Layout
Start with the wall’s finished dimensions, then place cabinets, appliances, fillers, and end panels in the same measurement system. Do not plan from cabinet widths alone.
- Measure the room: record wall length, ceiling height, doors, windows, corners, and out-of-square areas.
- Reserve appliance openings: use the manufacturer’s required opening rather than assuming the nominal appliance width. A “30-inch range” may need specific side clearances.
- Build the cabinet run: combine standard widths in 3-inch increments wherever possible.
- Add fillers: allow about 1.5 to 3 inches beside walls, corners, and appliances when doors or handles need clearance. A narrow scribe filler may be needed when a wall is uneven.
- Add finished panels and trim: exposed cabinet ends may require panels that extend beyond the box. Crown molding, light rails, and decorative side panels also change the finished dimensions.
- Check the projection: include doors, handles, countertop overhangs, and any deeper appliance panels when checking walkways.
For example, a 120-inch base run could contain a 36-inch sink base, a 30-inch range opening, a 24-inch dishwasher opening, a 27-inch drawer base, and two 1.5-inch fillers. Those dimensions total 120 inches before adding any end panels that sit outside the cabinet boxes.
Cabinet-box dimensions also overstate internal storage. A 24-inch-wide cabinet with two 0.75-inch side panels has roughly 22.5 inches between the sides before face frames, drawer hardware, or interior organizers reduce the usable width. Depth is reduced by the back panel and door construction as well. Use the manufacturer’s internal dimensions when sizing bins, pullouts, cookware, and shelving.