
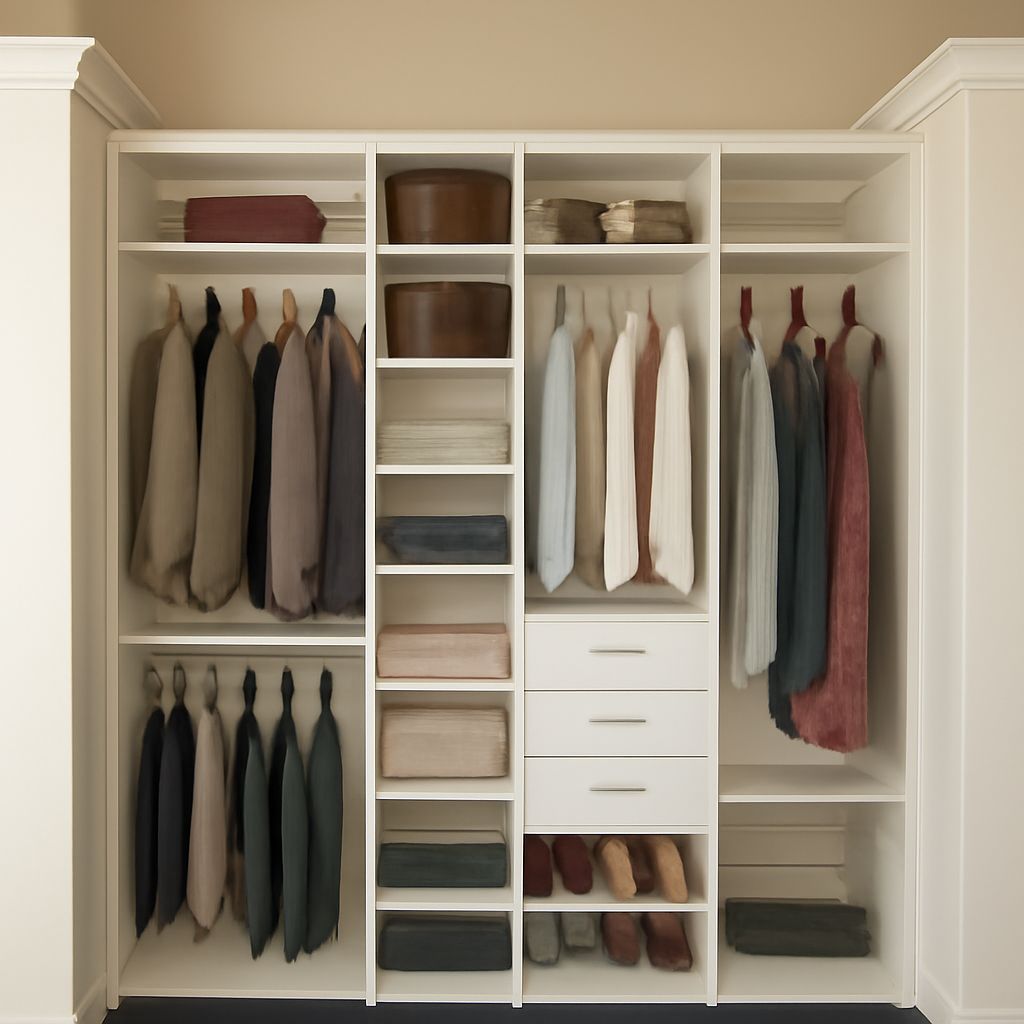
Standard closet dimensions depend on the storage type, but most plans use a 24-inch interior depth, a 28- to 36-inch door opening, and 66-inch rod height. Width changes more than depth because it determines how many hanging, shelf, and drawer zones fit inside.
Use clear finished dimensions when planning storage. A reach-in bedroom closet often measures 4 to 6 feet wide by 24 inches deep. A compact walk-in may be 5 by 6 feet, while a comfortable two-sided walk-in is usually at least 7 by 7 feet.
Standard Closet Dimensions at a Glance
These measurements provide a practical starting point for most residential closets:
- Clear interior depth: 24 inches is the usual minimum for hanging clothes. Allow 25 to 27 inches in the framed construction to account for drywall or wall finishes.
- Garment projection: Clothing typically extends 20 to 24 inches from the back wall. Coats and bulky garments may need closer to 24 to 28 inches.
- Clear interior height: Eight feet is common, although closet systems can work under ceilings from 7 to 10 feet.
- Door opening: A 24-inch opening can serve a small closet. A 28- to 32-inch clear opening is easier to use, and 36 inches provides better access.
- Single rod centerline: Place the rod about 66 inches above the finished floor.
- Double rod centerlines: Use approximately 40 inches and 80 inches for two hanging levels.
- Top shelf: Position it about 12 to 16 inches above the rod, commonly near 84 inches high for a single-rod layout.
- Shelf depth: Use 12 to 16 inches for folded clothing and linens. Deeper shelves can make stacks difficult to see.
- Drawer depth: Plan for 18 to 24 inches, including the drawer box and cabinet front.
- Walk-in aisle: Allow at least 30 inches for passage. A 36- to 42-inch aisle is more comfortable, especially near drawers.
Measure a closet’s clear interior from finished wall to finished wall. Do not confuse that measurement with the framed or rough dimension, which is taken between framing members before drywall, jambs, and trim are installed. Likewise, a door’s nominal width is not always its usable opening; specify the finished clear opening between the jambs.
Reach-In Closet Openings and Common Layouts
Reach-in closets usually have a 24-inch storage depth and a width between 3 and 6 feet. The opening should expose as much of the storage wall as possible. Hinged doors can block part of the closet, while bypass or bifold doors preserve more access when properly sized.
For a short reach-in, use a 28- to 30-inch opening. A closet wider than 5 feet benefits from a 32- to 36-inch opening, particularly when it contains drawers or shelves that need to be accessed from the front.
- Linen closet: A 18- to 24-inch-wide closet, 15 to 16 inches deep, works well with adjustable shelves. Use shelf spacing from 10 to 14 inches for towels and folded linens. A 24-inch opening is usually adequate.
- Coat closet: Plan for about 36 inches of width and 24 inches of depth. Install a rod at 66 inches, or use two shorter hanging zones if children will use the lower section. A 28- to 32-inch opening improves access to bulky coats.
- Bedroom reach-in: A 6-foot-wide by 24-inch-deep closet can hold two or three hanging zones, shelving, or a mixture of single and double rods. Use a 30- to 36-inch opening so the center of the closet remains usable.
Closet width is measured along the storage wall, not across the depth. A 6-foot reach-in provides 72 inches of horizontal space, but side walls, corner returns, and door trim reduce the usable amount. Reserve roughly 24 to 36 inches for each hanging zone, depending on the number of garments.
Standard Closet Width: Door Access and Storage Zones
The standard closet width for a useful reach-in is often 4 to 6 feet, but the best width depends on the opening and the storage arrangement. Width alone does not guarantee good access. A wide closet with a narrow door can hide storage at both ends.
Divide the interior into zones before fixing the door size. A typical zone may include:
- Hanging zone: Allow 24 inches of width for a compact group of garments and 30 to 36 inches for a fuller section.
- Folded-storage zone: Use shelves 12 to 16 inches deep and 24 to 36 inches wide. Keep shelf spans shorter if heavy items could cause sagging.
- Drawer zone: Reserve at least 24 inches of width and 18 to 24 inches of depth. Drawers need room to open fully without striking the door or opposite wall.
- Door-access zone: Center a 30- to 36-inch opening on the most frequently used storage, such as everyday clothing or shoes.
For example, a 72-inch closet might use two 30-inch hanging sections and one 12-inch shelf return. If a hinged door swings into the closet, keep drawers and deep shelves outside the swing path. An outswinging, sliding, or pocket door can make the same width feel substantially more usable.
Average Closet Size for Walk-Ins
The average closet size for walk-ins varies widely, but the aisle is the controlling measurement. A storage wall generally consumes 24 inches of depth. Add a 36-inch aisle for comfortable movement, and a single-wall walk-in needs about 60 inches of total width.
- Compact walk-in: A 4-by-4-foot layout can provide one short storage wall and a narrow passage. It is functional, but corners and the door can consume much of the capacity.
- Single-wall walk-in: A 5-by-6-foot closet provides 24 inches of storage on one wall and approximately 36 inches of aisle. Use an outswinging 28- to 32-inch door to preserve interior space.
- Two-sided walk-in: A 7-by-7-foot plan can fit 24-inch storage on opposite walls with roughly 30 inches between them. An 8-by-8- or 8-by-10-foot layout offers a more comfortable 36- to 42-inch aisle.
Opposing drawers need more clearance than opposing hanging rods. A 36-inch aisle is workable for clothing, but 42 to 48 inches is better when drawers open from both sides. Keep the entry clear of deep cabinets, and avoid placing a door directly against a corner storage return.
Walk-in corners are not automatically full storage zones. Two 24-inch-deep cabinets can collide visually and restrict access where they meet. Use a corner shelf, a short hanging return, or a diagonal cabinet while preserving at least 30 to 36 inches of passage around the turn.
Adjust Dimensions for Actual Storage
Start with the items being stored, then adjust the standard dimensions. A closet designed for shirts can be shallower than one designed for jackets, and a drawer bank needs more front clearance than open shelves.
- Mark the finished walls: Draw the clear interior width, depth, and height after drywall or other finishes. Then note the framed dimension separately for construction.
- Draw the garment projection: Reserve 20 to 24 inches from the back wall for ordinary hanging clothes. Increase that allowance for coats, dresses, or thick hangers.
- Place the rod centerline: Use 66 inches for a single rod, or approximately 40 and 80 inches for double hanging. Lower rods can help children, but leave enough room for garments to hang without touching the floor.
- Add shelves and drawers: Keep folded-item shelves near 12 to 16 inches deep. Use 18- to 24-inch drawers, and check that their fronts do not overlap door swings or opposing storage.
- Check the opening and aisle: Confirm the finished clear door opening, not merely the framed opening. In a walk-in, draw a continuous 30- to 42-inch aisle through every corner and in front of every pullout.
When a closet is close to a minimum size, prioritize access over maximum cabinetry. A slightly smaller storage zone with a full-width opening and clear aisle will usually hold more usable capacity than a deeper plan that blocks its own doors.