
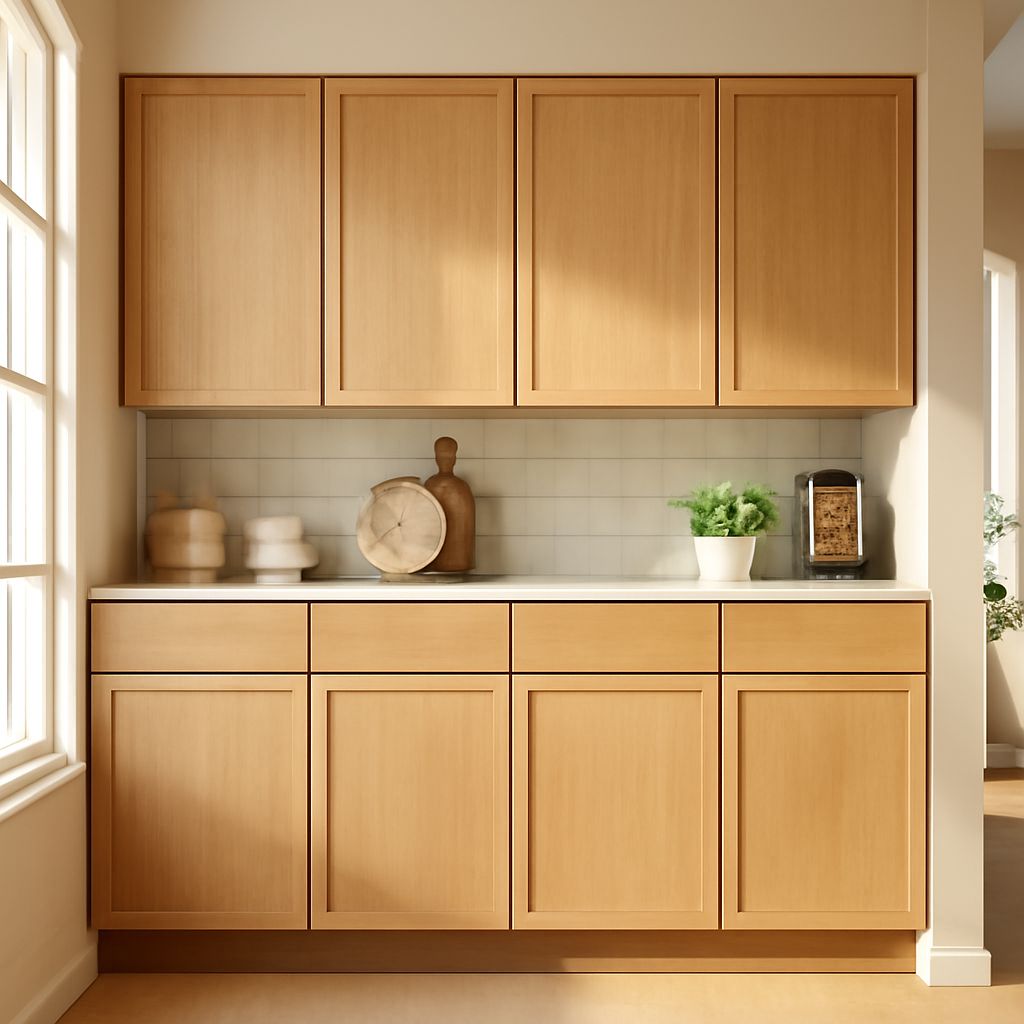
Kitchen cabinet sets can simplify a remodel by grouping matching boxes, doors, and hardware into one order. They are not automatically complete kitchens, however. A package may include only the most common cabinet sizes, while panels, fillers, trim, and specialty units remain separate purchases.
Compare the package with your measured kitchen plan before comparing prices. The best choice depends on cabinet dimensions, construction, finish consistency, missing components, delivery condition, and how much the layout must be modified.
What Kitchen Cabinet Sets Include: Base, Wall, Tall, Sink, Corner, and Drawer Cabinets
Start with the package inventory, not the product photo. A typical cabinet set may include a selected combination of:
- Base cabinets: Standard-width units that support the countertop, including drawer bases and door-base cabinets.
- Wall cabinets: Upper units in one or two heights, often with limited width choices.
- Tall cabinets: Pantry, oven, or utility cabinets that reach toward the ceiling.
- Sink cabinets: Open-backed or specially sized bases designed for plumbing and a sink.
- Corner cabinets: Blind-corner, diagonal-corner, or standard corner units. These are rarely interchangeable.
- Drawer cabinets: Single-drawer bases, three-drawer bases, and deeper pot-drawer units.
- Panels and finished sides: End panels, refrigerator panels, and decorative panels for exposed cabinet sides.
- Fillers and toe-kicks: Narrow strips that close gaps and recessed boards that cover the cabinet bases.
- Trim and hardware: Crown molding, light rail, scribe molding, hinges, pulls, knobs, and mounting components.
Some bundles list only the cabinet boxes and doors. Others include shelves, drawer fronts, hinges, and basic installation hardware. A “complete set” can therefore mean a complete pictured grouping rather than every part required for your room.
Check the itemized list for cabinet count, width, height, depth, door swing, drawer configuration, and finish. Confirm whether a sink base, corner cabinet, or tall pantry is included or merely shown in the display image. Also verify whether the package contains enough finished-side panels for exposed ends. A cabinet with an unfinished side may be suitable between two units but unsuitable beside a doorway or appliance.
Prebuilt Cabinets Versus Ready-to-Assemble and Custom
Prebuilt cabinets arrive assembled, so installation usually begins with leveling, fastening, and fitting rather than building each box. They can save substantial labor time and reduce the risk of incorrectly joining panels. Their tradeoff is less efficient shipping, fewer size options, and greater difficulty replacing a damaged assembled unit.
Ready-to-assemble cabinets arrive flat-packed. They typically cost less to ship and may offer a broad selection of standard sizes. Assembly adds labor, requires a flat work area, and makes quality control partly dependent on the installer. Poorly aligned boxes can create uneven doors or drawers across an entire run.
Custom cabinets are built around the room’s dimensions and specifications. They provide more control over unusual walls, ceiling heights, appliance clearances, storage preferences, and finish details. That flexibility generally brings higher cost, longer production time, and more involved approval decisions.
Choose a package when your walls, appliances, and storage needs fit standard sizes. Consider piece-by-piece ordering when you need only a few specialty units, want to change the drawer mix, or already have some suitable cabinets. Custom work becomes more valuable when an angled wall, plumbing location, structural obstruction, or narrow clearance prevents a clean standard layout.
Ask each seller how modifications are handled. Cutting a filler or countertop is different from altering a cabinet box, door, drawer, or finished panel. Some manufacturers void warranties after field modifications, while others offer factory-sized alternatives.
Check Construction and Finish Before Choosing Prefinished Cabinets
Prefinished cabinets have their final color or coating applied before delivery. This eliminates much of the on-site painting process and provides a consistent factory-applied surface. It also means that scratches, edge damage, and mismatched replacement parts can be more noticeable.
Request a physical finish sample when possible. Online images can change with lighting, screen settings, photography, and surrounding colors. Compare the sample with flooring, countertops, appliances, and any cabinets that will remain. Ask whether the sample represents the current finish and whether doors, drawer fronts, end panels, and trim receive the same coating.
Inspect construction specifications rather than relying on labels such as “solid wood” or “premium.” Useful details include:
- Cabinet-box material, thickness, and back-panel construction.
- Face-frame or frameless design and the resulting usable interior width.
- Drawer-box material, joint type, extension, and weight rating.
- Hinge adjustability, soft-close features, and door-opening limits.
- Shelf material, shelf-pin spacing, adjustment range, and load capacity.
- Finish coverage on edges, interiors, backs, and exposed cabinet sides.
Look for a written replacement policy. Ask how the company handles a chipped door, warped panel, missing shelf, incorrect hinge, or finish variation. Confirm the process, cost, expected timing, and whether replacement parts come from the same production batch. A low package price can lose its advantage if one damaged component delays installation for weeks.
Confirm Panels, Fillers, Toe-Kicks, Trim, Hardware, and Finished Sides
Use your elevation drawings to create a parts audit. Mark every visible surface, gap, transition, and cabinet end. Then match each item to a product code or line-item quantity. Do not assume that a package includes the pieces that make the installation look finished.
Panels may be needed beside a dishwasher, refrigerator, peninsula, island, or tall cabinet. A decorative end panel can differ from a standard skin panel, and some products require panels to be ordered in specific widths. Identify which ends will be exposed after doors, appliances, and countertops are installed.
Fillers close gaps beside walls, corners, and appliances. They also provide clearance for doors and drawer pulls. A wall that is not perfectly square may require more filler than the nominal layout suggests. Confirm the filler width, material, finish, and whether it can be scribed on site.
Toe-kick boards cover the recessed bases between cabinet legs. Trim may include crown molding, light rail, furniture feet, island end details, and scribe molding. Hardware may mean only hinges and drawer slides, not knobs or pulls. Check quantities and mounting requirements for each.
Also confirm installation readiness. Determine whether cabinets include leveling legs, hanging rails, brackets, screws, wall cleats, and cabinet-to-cabinet fasteners. Some packages include hardware inside the boxes; others require a separate installation kit. A missing mounting rail can stop an otherwise complete delivery.
Fit a Set to the Kitchen Layout: Sizes, Modifications, Delivery, and Installation
Measure the room after confirming wall locations, ceiling height, windows, doors, plumbing, electrical outlets, vents, and appliance specifications. Record the usable run from corner to corner, not just the nominal wall length. Account for out-of-square corners and obstacles before selecting cabinet widths.
Compare the package’s actual dimensions with the plan. Check base depth against walkways, wall-cabinet height against windows and ceilings, and tall-cabinet depth against doors and appliance fronts. Verify that corner units leave sufficient opening space and that drawer pulls will not strike adjacent walls or appliances.
Then calculate the complete run: cabinet widths, fillers, panels, appliance gaps, corner clearances, and trim. The total must fit without forcing a cabinet into an unusable opening. A set that is several inches short may need extra fillers or a replacement cabinet. A set that is too long may require a permitted modification or a different mix of units.
Review delivery terms before paying. Ask whether the shipment is curbside or room-of-choice, how boxes are protected, and whether inspection is required at delivery. Count packages against the order and photograph crushed cartons before opening them. Inspect doors, panels, trim, drawer parts, and finish surfaces promptly because damage claims may have short deadlines.
Finally, separate installation-ready from installation-complete. Cabinets may arrive assembled but still require leveling, scribing, fastening to studs, panel fitting, filler cuts, trim installation, hardware drilling, and appliance coordination. Before ordering, confirm these five points:
- Every cabinet width, height, depth, swing, and drawer configuration matches the plan.
- All sink, corner, tall, and specialty cabinets are included rather than pictured only.
- Panels, fillers, toe-kicks, trim, hardware, and finished-side pieces are listed separately.
- Finish samples, construction details, replacement terms, and modification rules are documented.
- Delivery, damage inspection, installation hardware, and expected replacement timing are clear.