
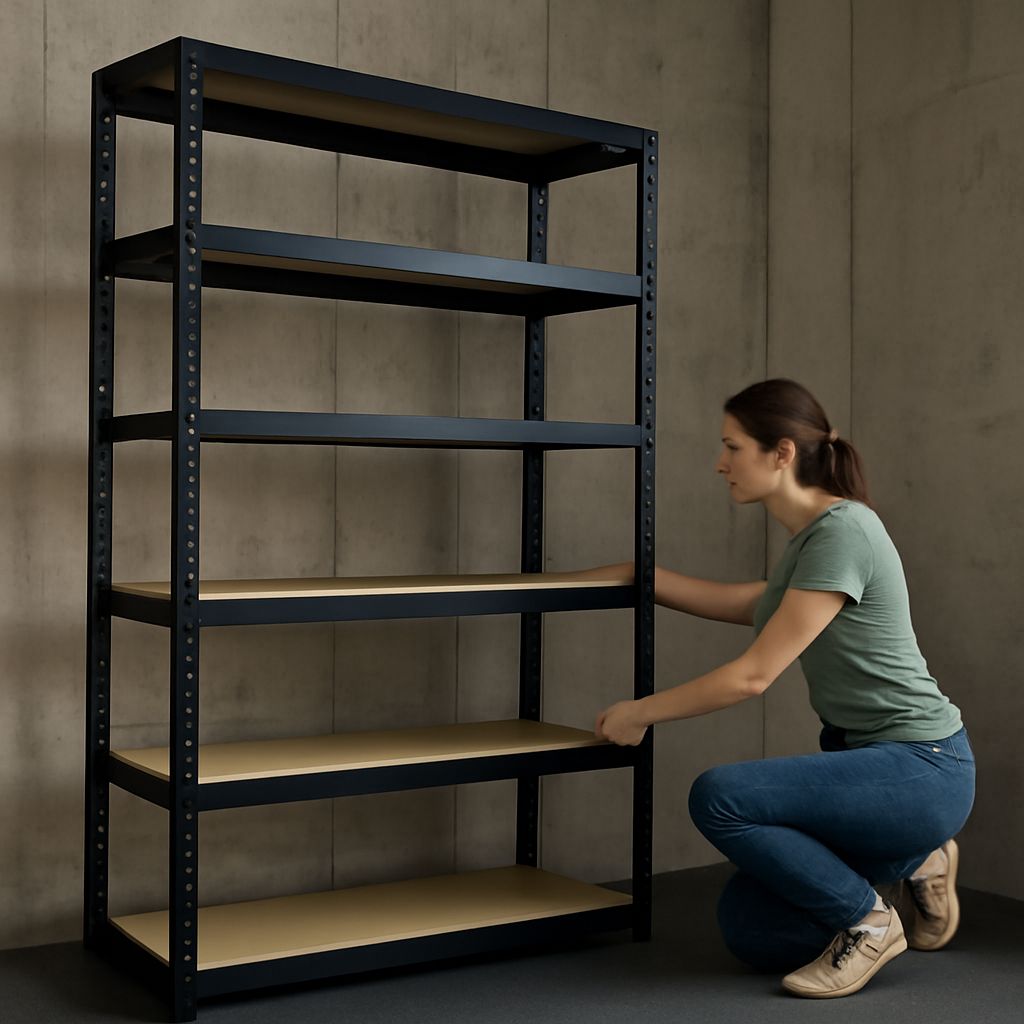
Choose industrial shelving by starting with the goods, not the shelf material. Record each item’s dimensions, weight, quantity, access frequency, and handling method. Then specify shelf span, load rating, bay size, aisle clearance, anchoring, and room for growth.
The best system may combine several formats. Small parts suit bins, cartons often suit steel or long-span shelves, and frequently handled stock may need mobile shelving. Pallet rack is a separate storage system designed for palletized loads and forklift access, not a interchangeable name for ordinary shelving.
Industrial shelving types: steel clip, rivet, boltless, wire, bin, long-span, and mobile; pallet rack is separate
Each shelving type solves a different access, load, and flexibility requirement:
- Steel clip shelving: Uprights and shelves connect with clips or brackets. It offers clean, adjustable storage for cartons, files, tools, and boxed inventory. It works well in stockrooms where shelf positions change regularly.
- Rivet shelving: Riveted beams fit into upright frames, usually without nuts and bolts. Assembly is fast, and the design commonly supports deeper shelves and higher loads than light-duty clip systems. It suits workshops and back-of-house storage.
- Boltless shelving: Components lock together through keyholes, tabs, or similar connections. It is quick to assemble and reconfigure, making it practical for changing inventory. Confirm the stated capacity rather than assuming every boltless system is heavy duty.
- Wire shelving: Open wire decks improve visibility, ventilation, drainage, and sprinkler water penetration. They are useful for food-service areas, clean storage, garments, and stock that benefits from airflow. Small items may need liners to prevent tipping.
- Bin shelving: Bins, drawers, or tote compartments organize fast-moving small parts. Size the compartments around the item and its picking quantity, not simply the available wall space.
- Long-span shelving: Wide shelves accommodate bulky cartons, furniture parts, containers, and irregular goods. Fewer uprights improve access, but longer spans usually require stronger beams, thicker decking, or a lower rated load.
- Mobile shelving: Shelving runs move on rails or powered bases, reducing fixed aisles and increasing storage density. It needs a level floor, safety controls, and a clear operating procedure. Access is sequential, so it is less suitable when many people must pick simultaneously.
Pallet rack uses tall frames, horizontal beams, and pallet-supporting decking. It is specified around pallets, forklift loads, lift heights, and building clearances. Do not substitute industrial shelving units for pallet rack when the operation requires pallet storage or forklift placement.
Choose industrial shelving units by goods, load-rating basis, access frequency, and handling
Make an inventory schedule before selecting a bay. For every product family, record:
- Outside length, width, height, and weight, including packaging.
- Units per shelf, cartons per bay, and the maximum replenishment quantity.
- Whether the load is stable, loose, cylindrical, liquid, corrosive, dirty, or temperature-sensitive.
- Picking frequency and whether workers, ladders, carts, or powered equipment handle it.
Use the manufacturer’s rated load basis. Most shelf ratings assume a uniformly distributed load across the deck, often abbreviated UDL. A shelf carrying one concentrated machine or a stack touching only part of the deck may have a lower practical capacity. Check whether the rating applies per shelf, per bay, or per component, and whether it assumes a particular span, deck, and number of levels.
Calculate bay capacity separately. A bay with four shelves rated at 500 pounds each may have a nominal shelf total of 2,000 pounds, but the frame, connections, decking, and floor may impose a lower overall limit. Never add ratings from different systems or alter a rated configuration without written engineering or supplier confirmation.
Match access to the layout. Fast-moving items belong between waist and shoulder height where possible. Reserve upper levels for lighter, slower-moving stock, and keep heavy goods low. Use bins, dividers, or backstops when small or unstable items could fall into an aisle. Provide a stable step platform rather than encouraging workers to climb shelving.
Size heavy-duty industrial shelving: shelf spans, bay capacity, decking, and aisles
Measure the stored load first, then allow working clearance. A shelf should be wider and deeper than its load without creating excessive dead space. Leave enough room to place and remove cartons without scraping adjacent bays or pushing stock beyond the shelf edge.
Shelf span strongly affects deflection and capacity. Longer spans bend more under the same load, so a wide shelf may need a heavier beam, a center support, thicker steel, or a different decking material. Specify the span between supporting uprights, not merely the overall bay width. Check the supplier’s deflection limit as well as its maximum load rating.
Decking may be steel panels, wire, plywood, particleboard, or structural boards. Select it for the load shape and environment. Wire works for ventilated, visible storage, while solid decks support small packages and loads with narrow feet. Use suitable liners or supports for liquids, sharp edges, rolling items, and loads that could fall through wire openings.
Plan clear aisle width around the handling method:
- Pedestrian picking may need approximately 36 to 48 inches of clear aisle, depending on stock size and passing requirements.
- Hand carts and two-person handling commonly need about 48 to 60 inches, with extra room at turns and intersections.
- Powered equipment requires clearance for the machine, load, turning path, and operator visibility. Use the equipment manufacturer’s dimensions; forklift aisles are often substantially wider than shelving pick aisles.
Measure clear space between finished shelf faces, not upright centers. Include door swings, columns, fire equipment, exits, lighting, sprinklers, and required working clearances. Keep shelves within the building’s usable height and ensure workers can retrieve upper-level stock without unsafe overreach.
Select heavy-duty shelving construction, steel, wire, and reconfigurable components
Steel is usually the default for heavy-duty shelving because it provides predictable frame strength, durable connections, and adjustable levels. Choose a coated finish for general indoor use and a corrosion-resistant finish where humidity, washdown, or chemicals justify it. Confirm compatibility before storing corrosive materials.
Wire shelving reduces dust-catching surfaces and improves visibility, but its open deck can be unsuitable for tiny components or concentrated feet. Solid steel or board decking may better support dense, irregular, or delicate loads. For long-span bays, prioritize beam stiffness and deck support rather than selecting the widest shelf available.
Reconfigurable components should include adjustable shelf levels, compatible add-on bays, dividers, bin fronts, end panels, and back or side stops where needed. Confirm that accessories do not reduce the rated capacity or obstruct the connection. A system that accepts common extensions can adapt more economically than a completely new installation.
Inspect every connection during assembly. Uprights must be plumb, beams fully engaged, clips seated, and shelves supported at all specified points. Replace bent components and do not mix unapproved parts from different manufacturers.
Plan warehouse shelving layout: floor, anchoring, protection, growth, and reconfiguration
Check the floor before loading the system. It must be level enough for stable frames and strong enough for concentrated post loads, mobile rails, carts, and stored goods. Review slab condition, joints, drains, slopes, and any limits for suspended floors. Mobile shelving needs particular attention to rail alignment and floor flatness.
Anchor fixed shelving when the design, height, loading, seismic conditions, or site rules require it. Use the specified anchors and substrate installation method; an anchor is only effective when the concrete or structural floor can resist the resulting forces. Tall or narrow bays may also need bracing, row ties, wall ties, or anti-tip devices.
Protect exposed ends and corners with guards, bollards, barriers, or impact-rated posts where carts or vehicles operate. Keep aisles and exits clear, and place heavier or impact-sensitive inventory away from traffic. Label each bay with its allowed load and identify any restricted shelf levels.
Lay out the first phase with future expansion in mind. Leave planned end space, maintain compatible bay widths, and reserve capacity in the floor and aisle plan. Use add-on bays where possible, but verify that extensions match the original frame, load rating, anchoring method, and decking. Reassess the layout whenever product dimensions, picking equipment, or storage density changes.