
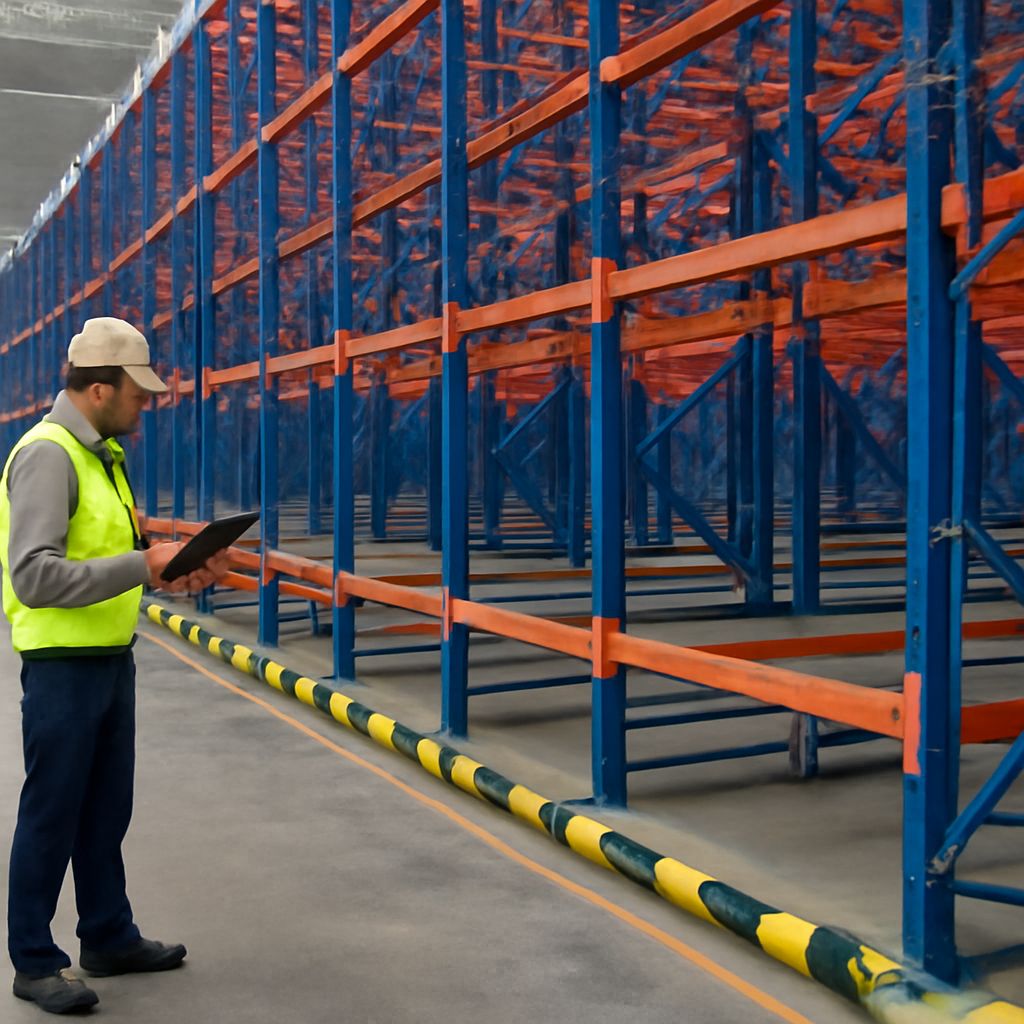
Planning pallet rack shelving starts with the pallet, not the rack. Confirm pallet dimensions, gross weight, load distribution, turnover, forklift type, and available building space before selecting a system.
Bay geometry then determines beam length, upright height and depth, beam levels, clearances, and capacity. A sound design connects each load to the rack, handling equipment, floor, anchors, protection, and inspection process.
Pallet Rack Shelving: Begin With Pallet Loads and Bay Geometry
Record the pallet length, width, height, and total weight, including the pallet itself. Note whether products are stable, overhanging, uneven, or concentrated in one area. Calculate both the load per beam level and the total load per bay.
Define the required bay width, frame depth, vertical spacing, and top-of-load clearance. Beam levels must allow forklift placement without striking the pallet above. Upright capacity depends on frame height, frame depth, beam elevations, bracing, and the complete configuration—not on a single component alone.
- Use inventory turnover and access requirements to determine storage density.
- Separate fragile, unstable, oversized, or unusually heavy loads from standard pallets.
- Confirm pallet condition. Broken boards, missing blocks, and weak stringers can make an otherwise suitable rack unsafe.
Rack Types: Selective, Drive-In, Push-Back, Flow, Cantilever, and Pallet Shelving
Selective rack provides direct access to every pallet and suits varied inventory with frequent picking. It generally uses one or two pallets in depth and requires wider forklift aisles.
Drive-in rack lets forklifts enter storage lanes, reducing aisles while creating deeper, last-in, first-out storage. Drive-through rack has entry points at both ends and can support first-in, first-out movement when loading and unloading are controlled.
Push-back rack stores pallets several positions deep on nested carts or rails. It increases density but typically operates last-in, first-out within each lane. Pallet flow rack uses rollers or wheels so pallets move from the loading side toward the picking side, supporting first-in, first-out rotation.
Cantilever rack is a distinct long-load system for pipe, lumber, furniture, carpet, and other items that do not fit safely on pallet beams. It uses arms rather than conventional pallet beam levels.
The term pallet shelving may describe pallet storage in general, but the selected system must match load access, pallet depth, forklift travel, and turnover. Do not choose density at the expense of safe handling.
Warehouse Shelving Racks vs. Engineered Pallet Rack
Warehouse shelving racks normally support hand-loaded cartons, totes, parts, or small items. They are not interchangeable with engineered pallet rack, which is designed for palletized loads placed by powered industrial trucks.
Check the manufacturer’s rated capacity, connection method, bracing, and intended use. A shelf unit should not be treated as pallet rack merely because a pallet fits on it. Conversely, pallet rack is inefficient for small-item picking when operators need many short, accessible locations.
Uprights, Beams, Connectors, Wire Deck, Supports, and Protection
- Uprights are vertical frames made from columns, braces, and footplates. Their height, depth, hole pattern, and rated capacity define the rack frame.
- Beams span between frames and carry pallet loads. Beam length and elevation create the usable bay geometry.
- Connectors attach beams to uprights and should be fully engaged, pinned, and compatible with the rack profile.
- Wire deck provides a pallet-supporting surface and helps prevent small items from falling. Decking may require separate front-to-back supports.
- Supports beneath pallets or decking help distribute loads and prevent pallet boards from resting across unsupported gaps.
- Anchors secure footplates to the concrete slab. They are part of the design, not an optional finishing detail.
- Guards protect end frames, corners, and exposed uprights from forklift impact. Row spacers maintain spacing between back-to-back rows but are not substitutes for load-carrying members.
Aisles, Floor, Layout, Anchors, Load Plaques, and Inspection
Set aisle width from the actual forklift, pallet size, turning requirement, and operating method. Verify the truck’s turning radius, maximum lift height, mast or load-backrest clearance, and ability to place the highest pallet without contacting beams or sprinklers.
Map columns, doors, fire equipment, exits, lighting, sprinklers, charging areas, and pedestrian routes. Check slab thickness, strength, flatness, joints, and damage before drilling anchors. Seismic conditions, local building rules, and site-specific engineering may change frame design, anchoring, and protection requirements.
Install visible load plaques showing approved bay and beam-level capacities. Do not exceed the plaque rating or change beam elevations without reassessing the system.
Inspection should identify bent uprights or beams, missing connector pins, displaced decking, damaged guards, loose anchors, failed row spacers, and pallets with broken boards. Remove or unload damaged rack components from service, control the area, and have a qualified person determine the repair or replacement required.