
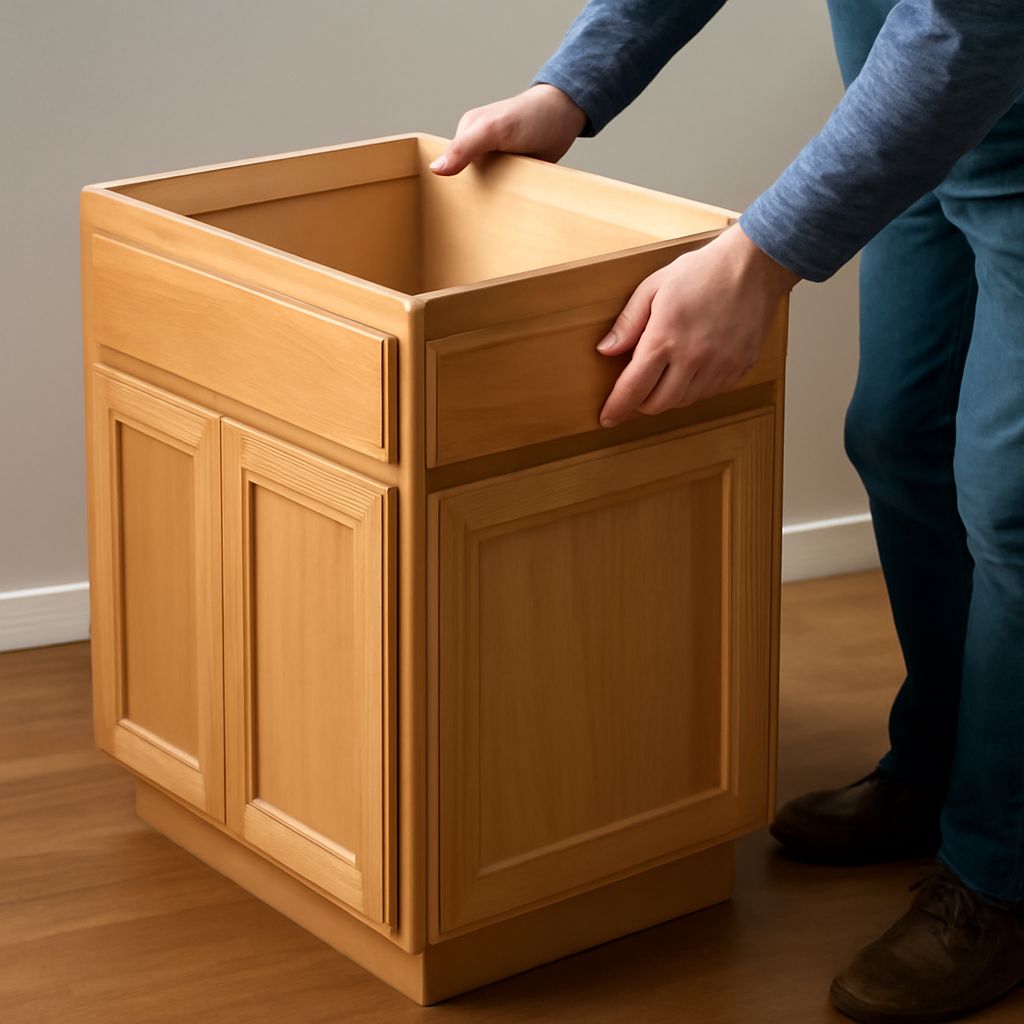
18-inch-deep base cabinets use an approximately 18-inch cabinet box, making them much shallower than standard 24-inch base units. They suit narrow kitchens, bars, offices, laundry rooms, islands, and passageways where every inch matters. The installed counter will be deeper than the box, however. Plan the cabinet, front, hardware, countertop, toe kick, and clearances as separate dimensions before ordering.
These units preserve a usable work surface and improve circulation, but reduce storage and restrict component choices. In other words, 18 inch deep base cabinets are a layout solution, not a drop-in substitute for standard-depth cabinetry. Confirm every drawer, sink, and appliance against the cabinet maker’s specifications.
What 18-inch-deep base cabinets actually measure
An 18-inch depth usually identifies the nominal cabinet box, measured from the back to the front and excluding the door or drawer front. The actual box may vary slightly by manufacturer. The door or drawer front adds its own thickness, while pulls and knobs project farther into the room.
Countertop depth is a separate measurement. A front overhang of about 1 to 1½ inches is common, though the chosen edge profile and installation can change it. An 18-inch box may therefore create a finished counter roughly 19½ to 21 inches deep. Treat that range as a planning estimate, not a guaranteed finished size.
Internal depth is smaller than the outside box measurement because of the back, side walls, drawer construction, and hardware. Measure the clear interior when checking shelves, bins, plumbing, or a pullout accessory.
Where 18-inch-deep cabinets work best
Shallow cabinets are most useful when circulation or room width matters more than maximum storage. Common applications include:
- Narrow kitchens: A one-wall kitchen or secondary run can retain counter space without making the walkway feel crowded.
- Bars and beverage stations: Glassware, bottles, small sinks, and under-counter equipment may fit within a carefully planned footprint.
- Home offices: Use them for files, supplies, and a printer while keeping the work area open.
- Laundry rooms: A shallow counter can provide a folding surface without blocking doors or circulation.
- Islands: An 18-inch cabinet run can provide storage on the back or one side of an island, leaving more aisle width.
- Constrained layouts: They can solve clearance conflicts near entries, corners, or frequently used passageways.
Check the remaining aisle after adding countertop overhang, handles, and open doors. The cabinet box alone does not represent the space occupants will use.
Storage and Hardware Limits in Shallow Cabinets
Shallow boxes provide less front-to-back storage, and their drawer capacity depends on more than the drawer front size. Standard-depth drawer slides may be too long. Choose slides rated for the cabinet’s actual internal depth, then verify the required installation clearance. A shorter slide can reduce extension and usable capacity.
Shelves and rollouts also need a shallow configuration. Check the clear opening around hinges, dividers, and plumbing before selecting organizers. A narrow drawer may be practical for utensils or office supplies, while bulky cookware may not fit comfortably.
Sink bases require special attention. Do not assume a standard sink fits unchanged in an 18-inch-deep cabinet. Measure the sink bowl, rim, cabinet opening, faucet location, drain position, and plumbing route together. Appliance limits are similar: standard-depth dishwashers, ranges, and other appliances often require more depth, rear clearance, or ventilation. Compact or specialty under-counter models may work, but confirm their installation specifications first.
Countertops, Toe Kicks, and End Panels
A shallow cabinet can still support a useful work surface, but the counter should be designed from the finished front edge backward. Account for the door or drawer front, hardware projection, countertop overhang, backsplash, and any wall irregularity. A deeper overhang may improve seating or workspace, but it also reduces circulation and may require additional support.
The toe kick is another separate dimension. Its height and setback vary, but a typical toe kick is roughly 3 to 4 inches high and deep. A full-size toe kick can make the usable cabinet interior shallower near the floor, so verify the manufacturer’s construction. Specify end panels for exposed sides; they may need to cover the box, front, toe kick, and countertop edge rather than stopping at the cabinet box.
Transitions to Standard-Depth Cabinets
When 18-inch-deep cabinets meet standard-depth cabinets, the difference creates a visible counter and cabinet transition. Decide whether to align the back edges, front faces, or countertop edges. Aligning backs creates a step at the fronts; aligning fronts leaves a deeper counter projecting farther into the room.
Use a finished end panel, a planned countertop return, or a stepped transition to make the change intentional. Add fillers where walls, corners, doors, drawer pulls, or appliance clearances require them. Fillers are functional spacing, not wasted cabinet width. Measure the complete finished run, including fronts, hardware, toe kicks, fillers, and counter overhang, before setting the transition.