
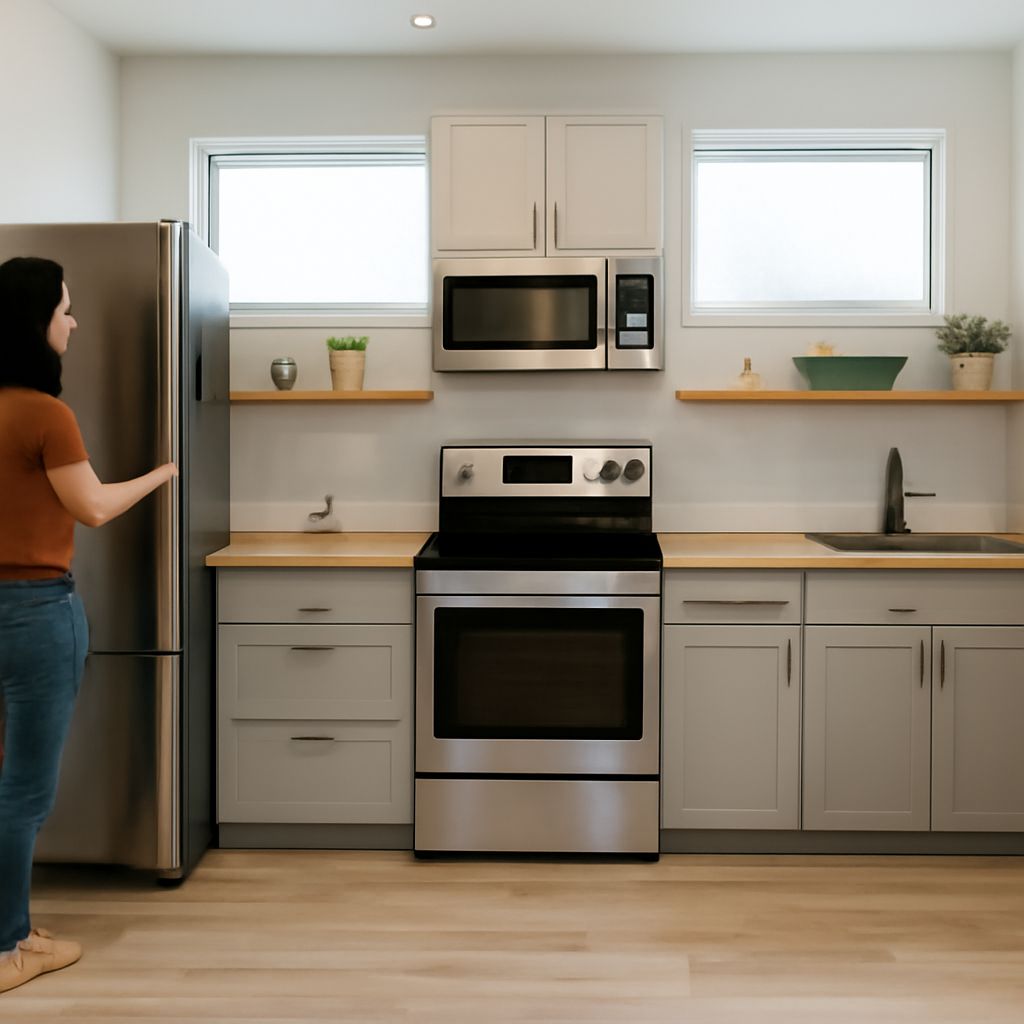
Cabinet height follows a few standard planning dimensions. A typical base cabinet box is 34½ inches high, the toe kick is 4½ inches high, and the finished countertop is about 36 inches above the floor.
Wall cabinets commonly measure 12 to 42 inches high, while tall cabinets usually measure 84, 90, or 96 inches. Most cabinet widths increase in 3-inch increments, but sinks, appliances, corners, fillers, and finished panels change the final run.
Cabinet height: 34½-in base boxes, 4½-in toe kicks, and 36-in counters
The standard base cabinet box measures 34½ inches high by 24 inches deep. That measurement stops at the top of the cabinet box and excludes the countertop.
- Toe kick: 4½ inches high and typically 3 to 4 inches deep. It creates foot clearance below the cabinet doors.
- Base box: 34½ inches high and 24 inches deep.
- Countertop: Usually 1½ inches thick, creating a finished height of 36 inches.
- Countertop depth: Commonly 25½ to 26 inches, including a front overhang.
Some cabinets use a shorter toe kick or a taller box to suit accessibility needs. Those changes affect countertop height, appliance alignment, and the placement of wall cabinets.
Cabinet height should always be measured from the finished floor, not the subfloor. Uneven floors can require scribing or leveling before the final countertop height is established.
Standard height of kitchen cabinets: 12–42-in wall boxes and 18-in upper clearance
The standard height of kitchen cabinets varies by cabinet type. Wall cabinet height refers to the box itself, measured from its bottom to its top. Common wall cabinet sizes are:
- 12, 15, and 18 inches: Short cabinets used above refrigerators, windows, or other limited spaces.
- 24 and 30 inches: Common choices for standard upper storage.
- 36 inches: A taller upper cabinet that reaches closer to an 8-foot ceiling.
- 42 inches: The tallest common upper cabinet for maximizing storage near a 96-inch ceiling.
Wall cabinets are usually 12 inches deep. Cabinets installed above a refrigerator are often 24 inches deep, but their doors and side panels must align with the surrounding units.
The usual clearance between the countertop and the underside of a wall cabinet is 18 inches. With a 36-inch countertop, the bottom of the wall cabinet is typically 54 inches above the finished floor.
A 30-inch wall cabinet then reaches approximately 84 inches high. A 36-inch cabinet reaches 90 inches, and a 42-inch cabinet reaches 96 inches. Crown molding, ceiling height, lighting, and ventilation can change the available space.
Ranges and cooktops need special attention. The required clearance above a cooking surface depends on the hood, range, fuel type, and manufacturer instructions. Do not use the usual 18-inch upper clearance where the appliance specifications require more.
Cabinet widths: 3-in increments from 9–48 in, with sink, drawer, range, and corner options
Cabinet width normally means the outside width of the cabinet box, measured from one side to the other. Doors, drawer fronts, handles, and decorative end panels may extend beyond that box.
Common base and wall cabinet widths use 3-inch increments:
- Base cabinets: 9, 12, 15, 18, 21, 24, 27, 30, 33, 36, 42, and 48 inches.
- Wall cabinets: 9 through 48 inches, with availability varying by manufacturer and cabinet series.
- Drawer bases: Commonly 12, 15, 18, 24, 30, and 36 inches.
- Open shelves and specialty units: Often 9, 12, 15, or 18 inches wide.
Use the cabinet’s nominal width for layout planning, then confirm the manufacturer’s actual box size and door overlay.
Sink cabinets are commonly 30 or 36 inches wide. A 30-inch sink base may accept a sink with a bowl or apron around 27 to 28 inches wide, depending on the construction. A farmhouse sink often needs a modified cabinet front, support structure, or a false drawer panel.
Range openings commonly measure 30 or 36 inches wide. A freestanding range usually occupies an opening between cabinets rather than fitting inside a base cabinet. A cooktop may require a specialized base cabinet, drawer layout, and ventilation clearance.
Corner cabinets need more planning than their listed width suggests. A blind-base corner may be 36 or 42 inches wide and require an adjoining cabinet to create the usable corner. Diagonal corner cabinets often measure about 33 to 39 inches along each wall. Lazy-Susan sizes vary, so use the cabinet manufacturer’s corner dimensions.
Tall and specialty sizes: 84–96-in pantry, refrigerator, utility, and appliance cabinets
Tall cabinets commonly measure 84, 90, or 96 inches high. They are usually 24 inches deep, although a pantry may be shallower for easier access. Widths often include 12, 18, 24, 30, and 36 inches.
- Pantry cabinets: Often 18 or 24 inches wide and 84 to 96 inches high.
- Utility cabinets: Commonly 24 to 36 inches wide for brooms, cleaning supplies, or household storage.
- Wall oven cabinets: Usually 24 inches deep and sized around the oven cutout, not only the cabinet box.
- Refrigerator cabinets: Often 24 inches deep, with widths and heights coordinated to the refrigerator opening.
A refrigerator opening is not simply the appliance’s listed width. Include the required side clearance, top ventilation, door-swing space, hinge location, and the depth of handles. A refrigerator listed as 36 inches wide may need a wider finished opening.
Fit standard cabinets to the room: wall measure, appliance openings, sums, fillers, panels, and reveals
Use this process before ordering cabinets. Measure every dimension in inches and record the smallest usable measurement when walls or floors are uneven.
- Measure the walls. Record each wall length, ceiling height, finished-floor elevation, corners, doors, windows, trim, outlets, plumbing, vents, and lighting. Measure walls at the floor, countertop level, and upper-cabinet level because they may not be parallel.
- Reserve appliance openings. Mark the required width, height, depth, ventilation, and door clearance for the refrigerator, range, dishwasher, hood, and wall oven. Use the appliance installation specifications rather than nominal appliance labels.
- Set the cabinet sum. Add the nominal widths of all base, wall, and tall cabinets in each run. Keep appliances, corner units, and openings in their own line so they are not counted twice.
- Add fillers and scribes. Include fillers where a cabinet meets a wall, corner, appliance, or door casing. A 3-inch filler is common, but narrow fillers may be needed for door clearance. Corner layouts often need additional filler space to let doors and drawers open.
- Add panels and finished ends. Decorative end panels can cover exposed cabinet sides and may add ¼ to ¾ inch, depending on the product. Refrigerator side panels and tall-cabinet panels must be included in the run.
- Check reveals and clearances. Confirm that doors and drawers can open without striking walls, handles, appliances, or adjacent doors. Check the countertop overhang, dishwasher clearance, corner access, hood height, and the gap between upper cabinets and the ceiling.
A basic run calculation is: cabinet widths + appliance openings + fillers + end panels + scribe space = total wall length used. Leave no unassigned gap unless it is intentionally finished with a filler, panel, or trim piece.