
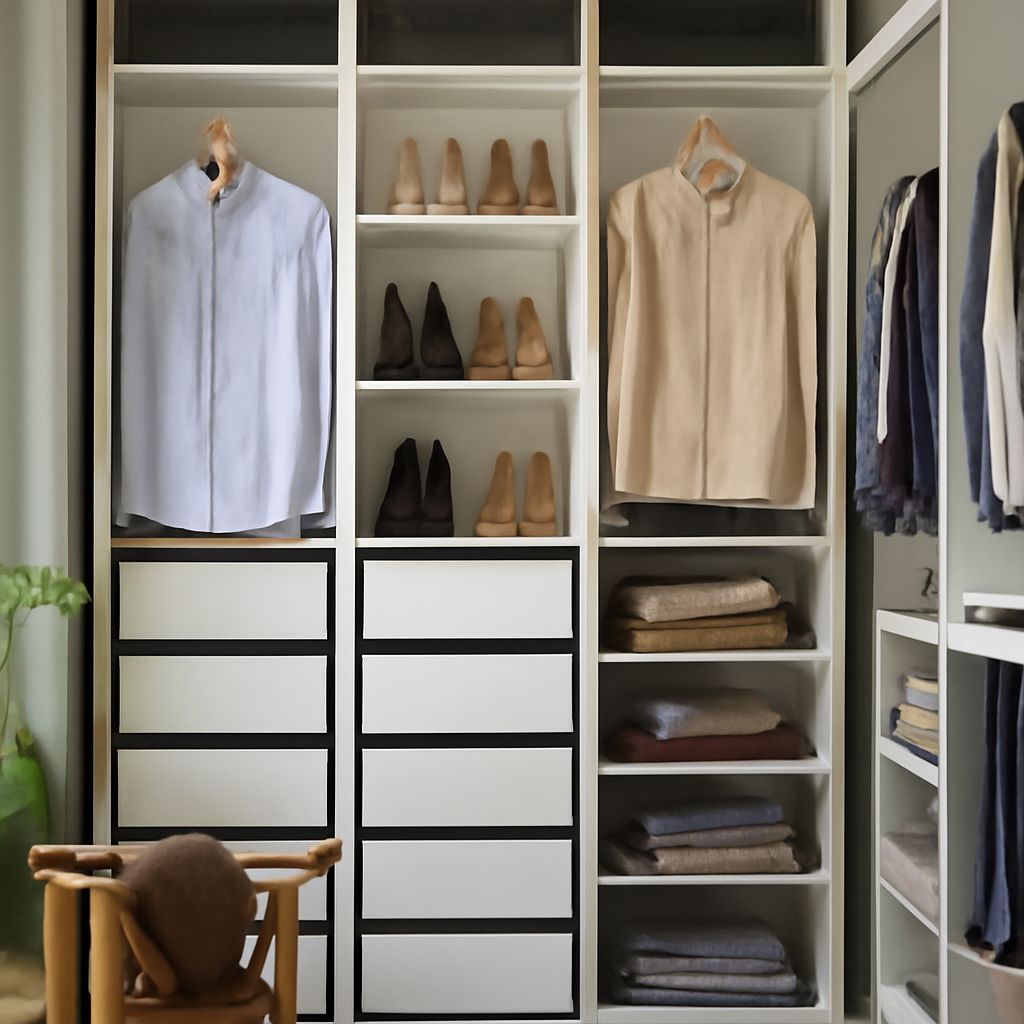
A successful small walk-in closet design starts with the room’s usable rectangle, not its wall-to-wall measurement. Subtract storage depth, door movement, trim, and fixed obstructions before assigning shelves or hanging space.
For most rooms, plan at least a 30-inch clear aisle; 36 inches feels more comfortable. Standard hanging storage needs 22 to 24 inches of depth, while shallow shelves can reduce that requirement to 12 to 16 inches.
Measure the Clear Room for a Small Walk-In Closet Design: Depth, Swing, and Reach
Measure the finished floor from wall to wall, then mark the door leaf, casing, baseboards, radiators, outlets, and vents. A simple planning formula is:
Clear aisle = room width − storage depth on the left − storage depth on the right − any door-swing conflict.
Do not count the space occupied by hanging clothes as part of the clear aisle. Clothes project slightly beyond the rod, and a crowded rail can make a nominal 30-inch passage feel narrower.
Use these working dimensions:
- Hanging storage: 22 to 24 inches deep, including the rod and trim.
- Shallow folded storage: 12 to 16 inches deep.
- Minimum aisle: 30 inches for a tight passage; 36 inches is preferable.
- Drawer zone: allow 42 to 48 inches from the cabinet face to the opposite obstruction when drawers open.
- Daily reach: place frequently used items between 30 and 72 inches above the floor.
For example, a 60-inch-wide room can fit one 24-inch wardrobe wall and leave a 36-inch aisle. The same room cannot comfortably fit two 24-inch wardrobe walls because only 12 inches would remain. A 78-inch room allows two 21-inch storage runs and a 36-inch passage, but standard 24-inch cabinets require about 84 inches.
Mark the inward door swing as a full arc on the floor. A 30- to 32-inch door can consume a substantial part of the entry aisle. If the arc overlaps a drawer, shoe bench, or main standing position, consider an outswing or pocket door.
Choose a Small Walk-In Closet Layout by Width: One-Wall, L-Shaped, Galley, or U-Shaped
The best small walk-in closet layout depends mainly on usable width after storage depth and door movement are removed.
- One-wall: Use one 22- to 24-inch-deep storage run with a 30- to 36-inch aisle. It suits rooms roughly 54 to 60 inches wide and works well when the room is long. Keep the opposite wall open for a mirror, hooks, or a slim hamper.
- L-shaped: Place full-depth hanging on the longer wall and use the return for 12- to 16-inch shelves, shoes, or drawers. A 30-inch inside aisle is workable. Avoid making both legs deep if the room is narrow.
- Galley: Use storage on opposite walls. Two 24-inch runs need about 84 inches of room width for a 36-inch aisle. In a narrower room, combine one 20- to 24-inch hanging wall with a 12- to 16-inch shallow wall.
- U-shaped: This provides the most storage but needs the most clearance. With 24-inch storage on both sides, allow about 84 inches across the room for a 36-inch center aisle. A 7-by-7-foot room is a practical starting point, though door placement can reduce the usable area.
Layout sketch: For a 5-by-7-foot room, a one-wall arrangement can use the 7-foot wall for hanging, drawers, and shoes, leaving the 5-foot width as a clear passage. An L-shaped version can add 14-inch shelves to one short wall without reducing the main aisle below 30 inches.
Choose one-wall storage when access and openness matter most. Choose an L shape when you need more capacity without opposing cabinets. Use a galley only after confirming the remaining aisle at every point. Reserve a U shape for rooms wide enough to keep the center clear, including when a drawer is extended.
Assign Hanging, Folded, Drawer, and Shoe Zones with Component Dimensions
Start with an item inventory rather than buying equal sections. Count long garments, shirts, trousers, folded stacks, underwear, accessories, shoes, bags, luggage, and laundry. Note which items need daily access and which can occupy higher shelves.
- Hanging: Allow about 1 to 1.5 inches of rod length per shirt and 2 to 3 inches per jacket or bulky item. Use double rods for shirts and trousers, with the lower rod around 40 to 42 inches high and the upper rod around 80 to 84 inches.
- Long garments: Reserve a 60- to 70-inch-high section for dresses, coats, or robes. Do not divide this zone with a lower rod.
- Folded items: Use 12- to 16-inch-deep shelves with 10 to 12 inches of vertical spacing. Shelves deeper than 16 inches often create inaccessible rear stacks in a compact closet.
- Drawers: Use 18- to 24-inch-deep drawers for underwear, accessories, and folded clothing. Choose full-extension slides so the rear contents remain visible, but preserve 42 to 48 inches in front.
- Shoes: Allow 10 to 14 inches of shelf depth and roughly 7 to 8 inches of vertical space per level. Put everyday pairs between ankle and waist height, with seasonal shoes below.
A useful elevation groups storage by reach: shoes and a hamper below 30 inches, drawers and daily hanging from 30 to 72 inches, and luggage or spare linens above 72 inches. Keep a small open shelf or hook strip near the entrance for tomorrow’s outfit.
Place drawers on a straight wall, not directly in a blind corner. A corner rod, diagonal shelf, or short return shelf can use the awkward area. Keep the first 6 to 12 inches near a corner flexible so hangers and drawer pulls do not collide.
Handle Doors, Corners, Lighting, and Mirrors
Door movement should be resolved before cabinetry is ordered. An outswing door preserves interior floor area, while a pocket door provides the clearest entry. If an inward swing is unavoidable, keep the swing arc free of drawers and avoid placing a tall cabinet immediately behind the door.
For corners, use a continuous rod around an L-shaped turn only when both walls have adequate hanging depth. Otherwise, terminate the rod before the corner and use shallow shelves on the return. In a U-shaped closet, make the end wall a low shoe or drawer zone if reaching into deep corners would be awkward.
Use a central ceiling fixture with even coverage, then add vertical LED strips inside tall hanging sections. A color-rendering index of 90 or higher helps distinguish clothing colors. A motion sensor is useful, but include a manual switch near the entrance.
A full-height mirror can occupy the back of the door, an open wall, or the end of an L-shaped run. Keep it at least 14 to 18 inches wide and protect the required aisle in front of it. Do not place a mirror where an open drawer blocks the standing position.
Mock Up Small Walk-In Closets, Check Clearances, and Plan Maintenance
Before installation, create a full-scale floor mock-up with painter’s tape. Mark the cabinet faces, 22- to 24-inch hanging depth, shelf edges, door swing, and the minimum 30-inch aisle. Add cardboard rectangles for drawers at full extension.
- Place the measured room outline on the floor.
- Mark every storage face and label each zone.
- Open the door fully and confirm that it does not cut into the main standing area.
- Stand in the aisle, turn, bend, and reach to the upper shelf.
- Pull every drawer open while checking the opposite wall, corner, and door.
- Move a laundry basket, suitcase, and several hangers through the entrance.
The mock-up passes when the aisle remains at least 30 inches at its narrowest point, drawers open without blocking the doorway, and daily items fall within comfortable reach. If it fails, reduce storage depth before reducing the aisle.
For easier maintenance in small walk-in closets, use adjustable shelves, removable shoe trays, sealed shelf edges, and a washable floor surface. Keep a spare section for future purchases, review crowded zones seasonally, and leave ventilation space around the hamper and exterior walls.