
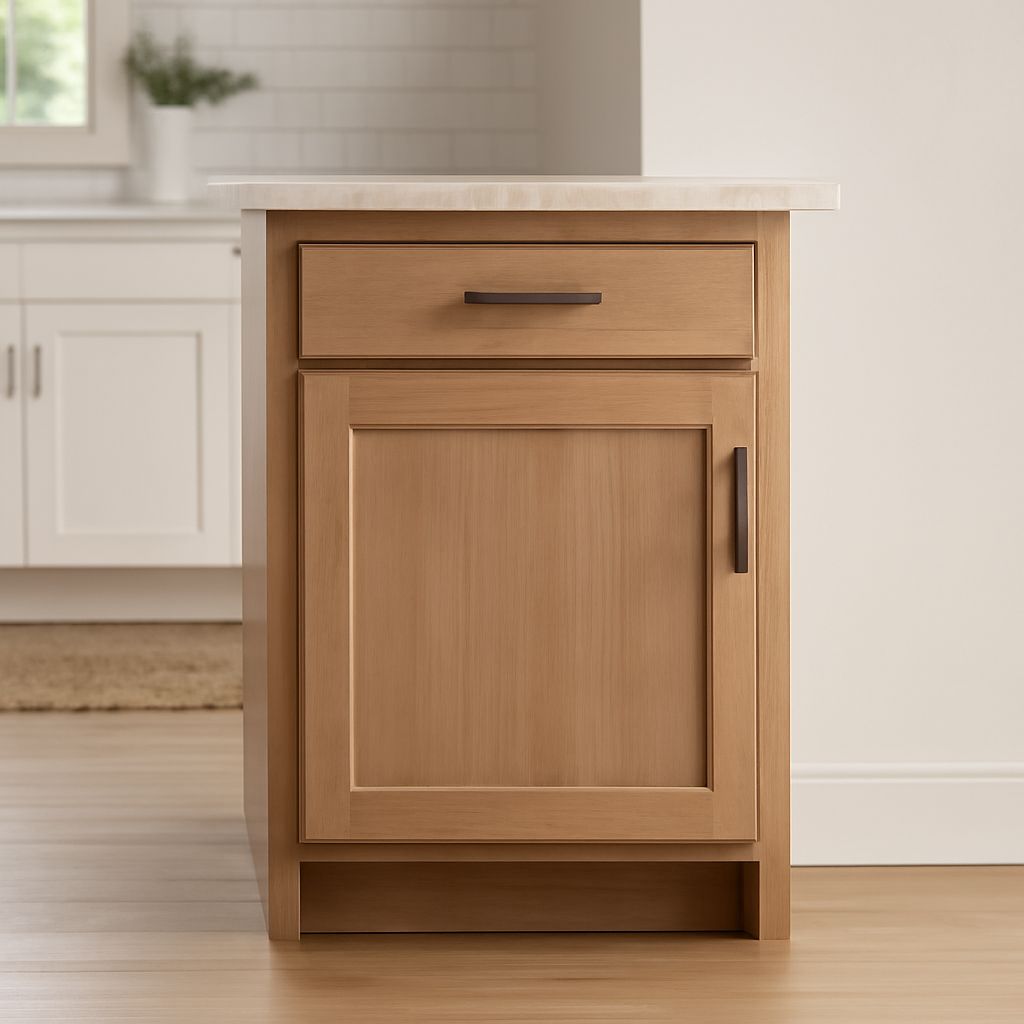
Kitchen cabinet height usually starts with a 36-inch finished countertop. That height typically combines a 34½-inch base cabinet box, a 4½-inch toe kick, and a 1½-inch countertop. Wall cabinets are then positioned from the countertop surface, not from the cabinet box below.
For accurate planning, label every measurement by its reference point: finished floor, countertop surface, cabinet bottom edge, cabinet top edge, or ceiling. That distinction prevents common installation errors.
What Is the Standard Height for Kitchen Cabinets?
The standard height for kitchen cabinets depends on the cabinet type and the point being measured.
- Base cabinet box: 34½ inches from the top of the toe kick to the top of the box, before the countertop is installed.
- Toe kick: Usually 4½ inches high from the finished floor to the bottom of the cabinet box.
- Finished countertop: Usually 36 inches from the finished floor to the countertop’s upper surface.
- Wall cabinet: Common box heights are 30, 36, and 42 inches, measured from the cabinet bottom edge to the top edge.
- Tall cabinet: Common heights are 84, 90, and 96 inches, measured from the finished floor to the cabinet top edge.
These are planning standards, not a rule that every kitchen must follow. Counter height can change for accessibility or user comfort. Cabinet boxes may also be custom-sized for unusual ceilings, appliances, windows, or trim.
Always measure from the finished floor, including the flooring that will remain under the cabinets. Measuring from the subfloor can shift the countertop and every upper-cabinet reference point.
Kitchen Cabinet Height: Base, Wall, and Tall Cabinet Boxes
The base cabinet box is normally 34½ inches high. The toe kick sits below it, and the countertop sits above it. With a typical 4½-inch toe kick and 1½-inch countertop, the finished work surface reaches 36 inches.
The countertop thickness is part of the finished height, but it is not part of the base cabinet box height. A thicker stone or butcher-block top changes the final surface unless the cabinet or toe-kick dimensions are adjusted.
Wall cabinet height refers to the box itself. A 30-inch wall cabinet measures 30 inches from its bottom edge to its top edge. It does not mean 30 inches above the floor or 30 inches above the countertop.
Tall pantry and utility cabinets are measured differently. Their stated height usually runs from the finished floor to the top of the cabinet box. An 84-inch pantry, for example, stands 84 inches high before any crown molding or other top trim.
Use the cabinet box measurement when ordering cabinets. Use the finished-floor measurement when checking ceiling clearance, refrigerator panels, tall fillers, and crown molding. Use the countertop surface when setting the bottom of wall cabinets.
Upper Kitchen Cabinet Height Above the Counter
The upper kitchen cabinet height is commonly set with an 18-inch gap between the finished countertop surface and the bottom edge of the wall cabinet. This gap usually accommodates an 18-inch backsplash and leaves practical room for food preparation.
That 18-inch dimension is a clearance, not the height of the upper cabinet. With a 36-inch countertop:
- A standard upper-cabinet bottom sits at 54 inches above the finished floor.
- A 30-inch wall cabinet reaches 84 inches at its top edge.
- A 36-inch wall cabinet reaches 90 inches at its top edge.
- A 42-inch wall cabinet reaches 96 inches at its top edge.
These calculations assume a level 36-inch countertop and no height change around appliances. If the countertop is 34 inches high and the same 18-inch gap is used, the wall-cabinet bottom becomes 52 inches above the floor.
The 18-inch gap can be adjusted. Lowering the wall cabinets to 15 or 16 inches above the counter improves access for shorter users, but reduces backsplash and work clearance. Raising them creates more workspace but makes the lowest shelves and cabinet tops harder to reach.
Set the bottom edge based on the shortest primary user who needs regular access. The cabinet’s top edge then follows from its box height. Do not describe an upper cabinet as “30 inches high” without stating whether that means the box height or its distance from the floor.
Top Cabinet Height: Ceiling, Crown, and Reach Adjustments
Top cabinet height can mean either the cabinet box’s top edge or the highest point of the finished installation. Crown molding, light rails, fillers, and soffits can extend above the box.
For an 8-foot ceiling, the ceiling height is usually 96 inches. If the wall-cabinet bottom is 54 inches above the floor, a 42-inch cabinet reaches 96 inches before trim. A 36-inch cabinet reaches 90 inches, leaving 6 inches for molding, a filler, or a small gap. A 30-inch cabinet reaches 84 inches, leaving 12 inches.
Crown molding commonly adds 3 to 6 inches, although profiles vary. Measure from the cabinet top edge to the ceiling before choosing the trim. A cabinet that technically fits may leave no room for crown installation or adjustment.
On 9-foot ceilings, 42-inch uppers reach 96 inches and leave approximately 12 inches below a 108-inch ceiling. Designers may use a larger crown, a soffit, stacked cabinets, or a deliberate open space. Confirm that doors and trim can be installed without striking the ceiling or adjacent walls.
Reach should guide the bottom edge more than symmetry alone. Keep frequently used items between waist and shoulder height, and reserve the highest shelves for occasional-use cookware. A shorter user may benefit from a lower installation, while a taller user may prefer additional clearance over the countertop.
Kitchen Cabinet Heights for Range, Hood, Refrigerator, and Accessible Use
Appliances interrupt otherwise consistent kitchen cabinet heights, so plan their openings before final cabinet placement.
- Range and hood: Do not continue a standard upper-cabinet bottom directly over a range unless the hood and range instructions allow it. Many hood installations fall roughly 24 to 30 inches above an electric cooking surface, while gas equipment may require more clearance. The manufacturer’s instructions and local requirements control. The hood bottom, not the adjacent cabinet bottom, is the relevant reference.
- Range-side cabinets: Keep fillers, doors, and decorative trim outside the appliance’s required clearances. Heat-resistant panels or noncombustible materials may be needed in some layouts.
- Refrigerator: Measure the appliance opening from the finished floor to the underside of the cabinet or enclosure, and allow the ventilation, hinge, and door-swing clearances listed by the manufacturer. A refrigerator panel may run to the ceiling or crown, but its height is not automatically the same as a pantry cabinet.
- Microwave and other appliances: Use the appliance’s required opening height rather than forcing it into the standard 18-inch backsplash zone.
For accessible use, a 34-inch countertop or lower may improve seated access. Wall cabinets can then be mounted about 15 to 18 inches above that surface, depending on the user’s comfortable reach. A 34-inch counter with a 15-inch gap places the cabinet bottom at 49 inches above the finished floor.
Lower shelves, pull-down organizers, drawers, and open storage can make upper cabinets more usable than simply lowering every box. Check seated knee clearance, faucet reach, appliance controls, and the shortest user’s reach before fixing the final cabinet bottom edge.